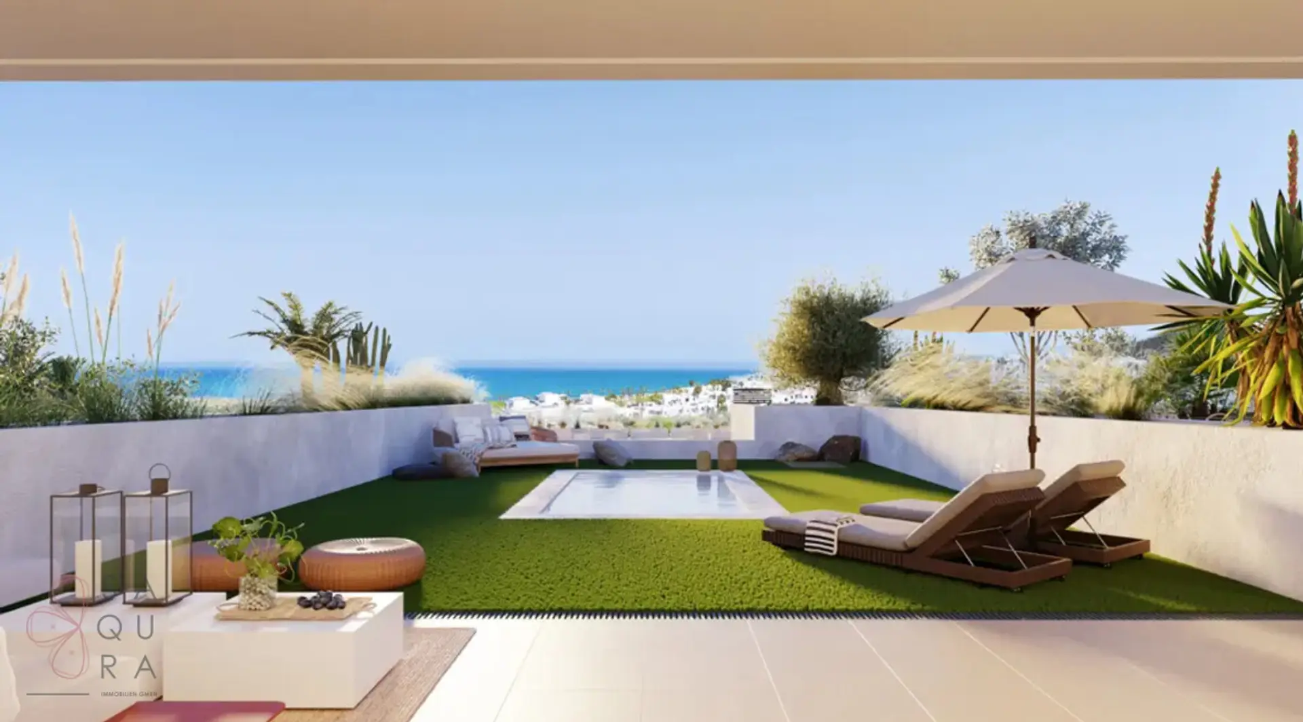
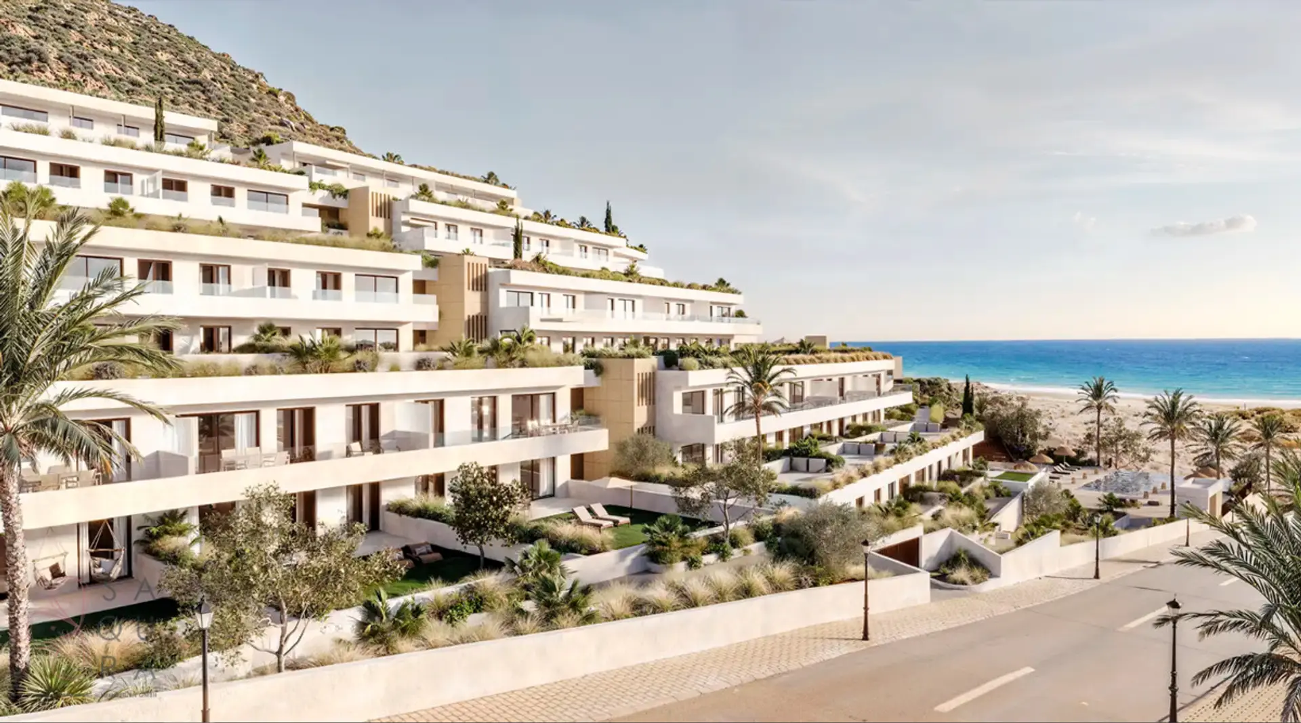
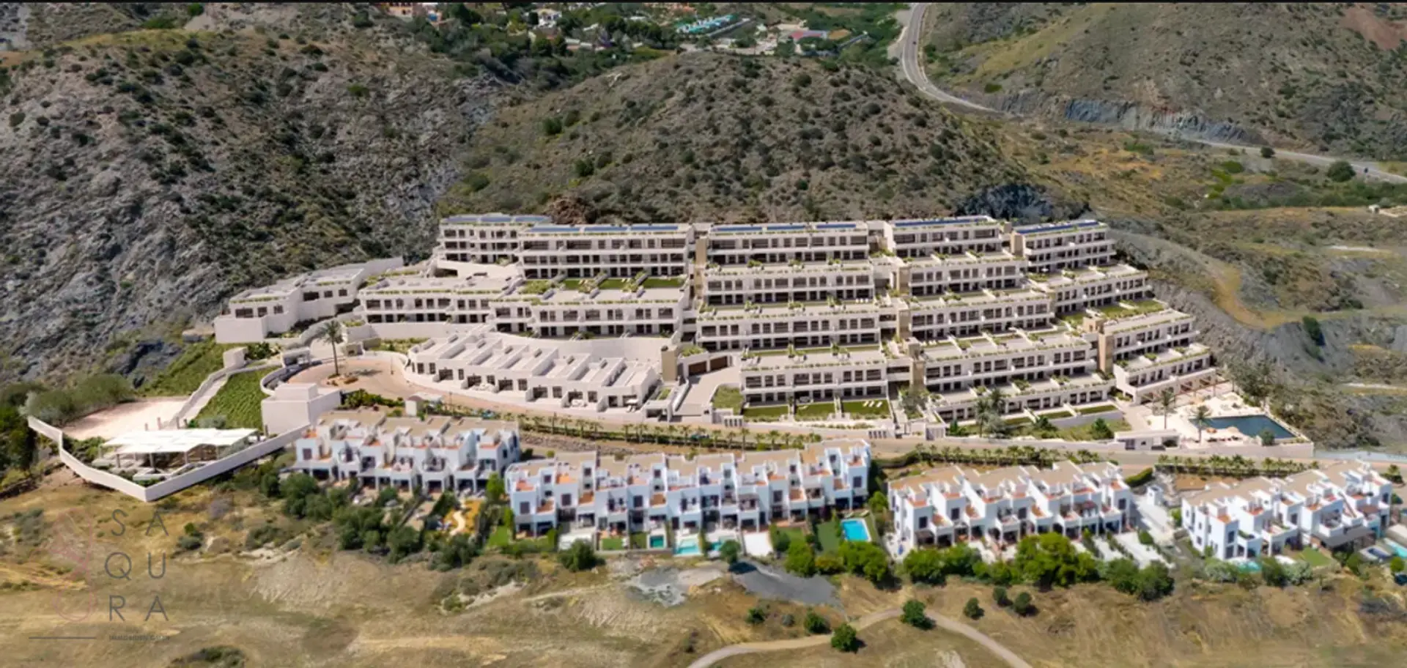
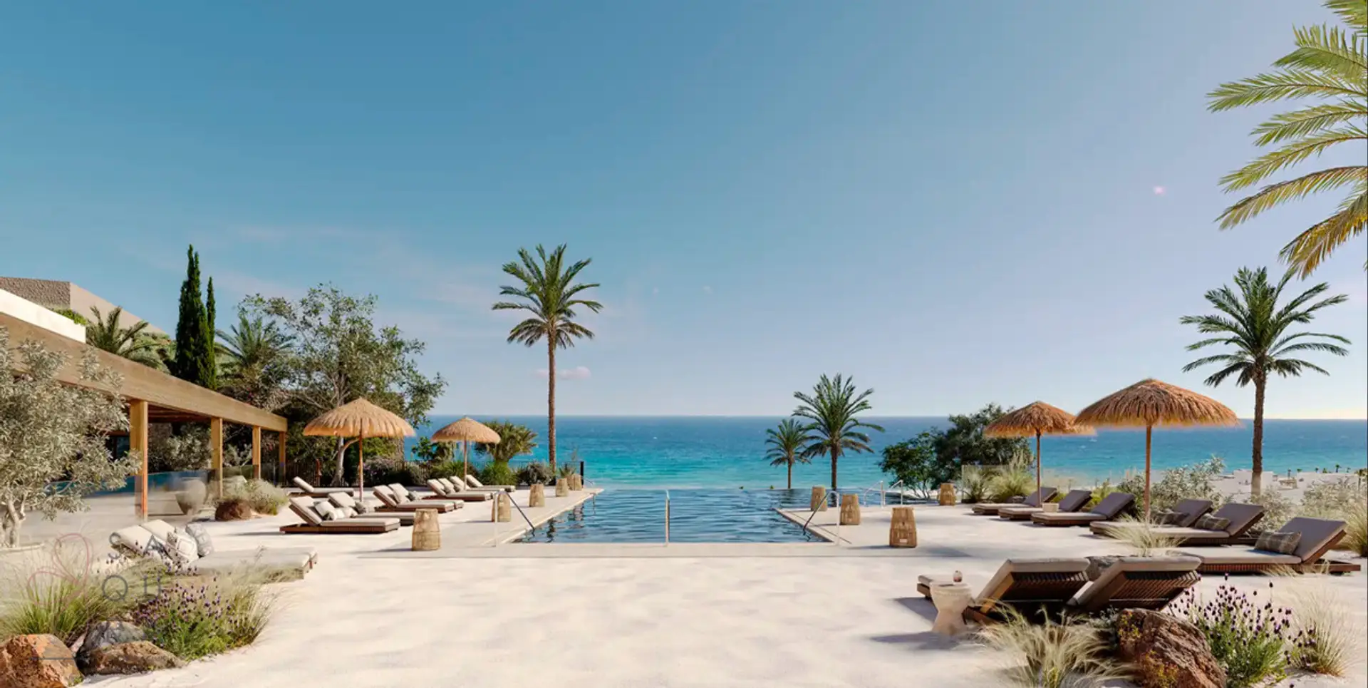
Mediterrane Eleganz trifft Weitläufigkeit – Wohnen mit Garten und Terrasse im Macenas Resort
Ein Ort für Menschen, die Wert auf Ruhe, Sonne und nachhaltige Lebensqualität legen.
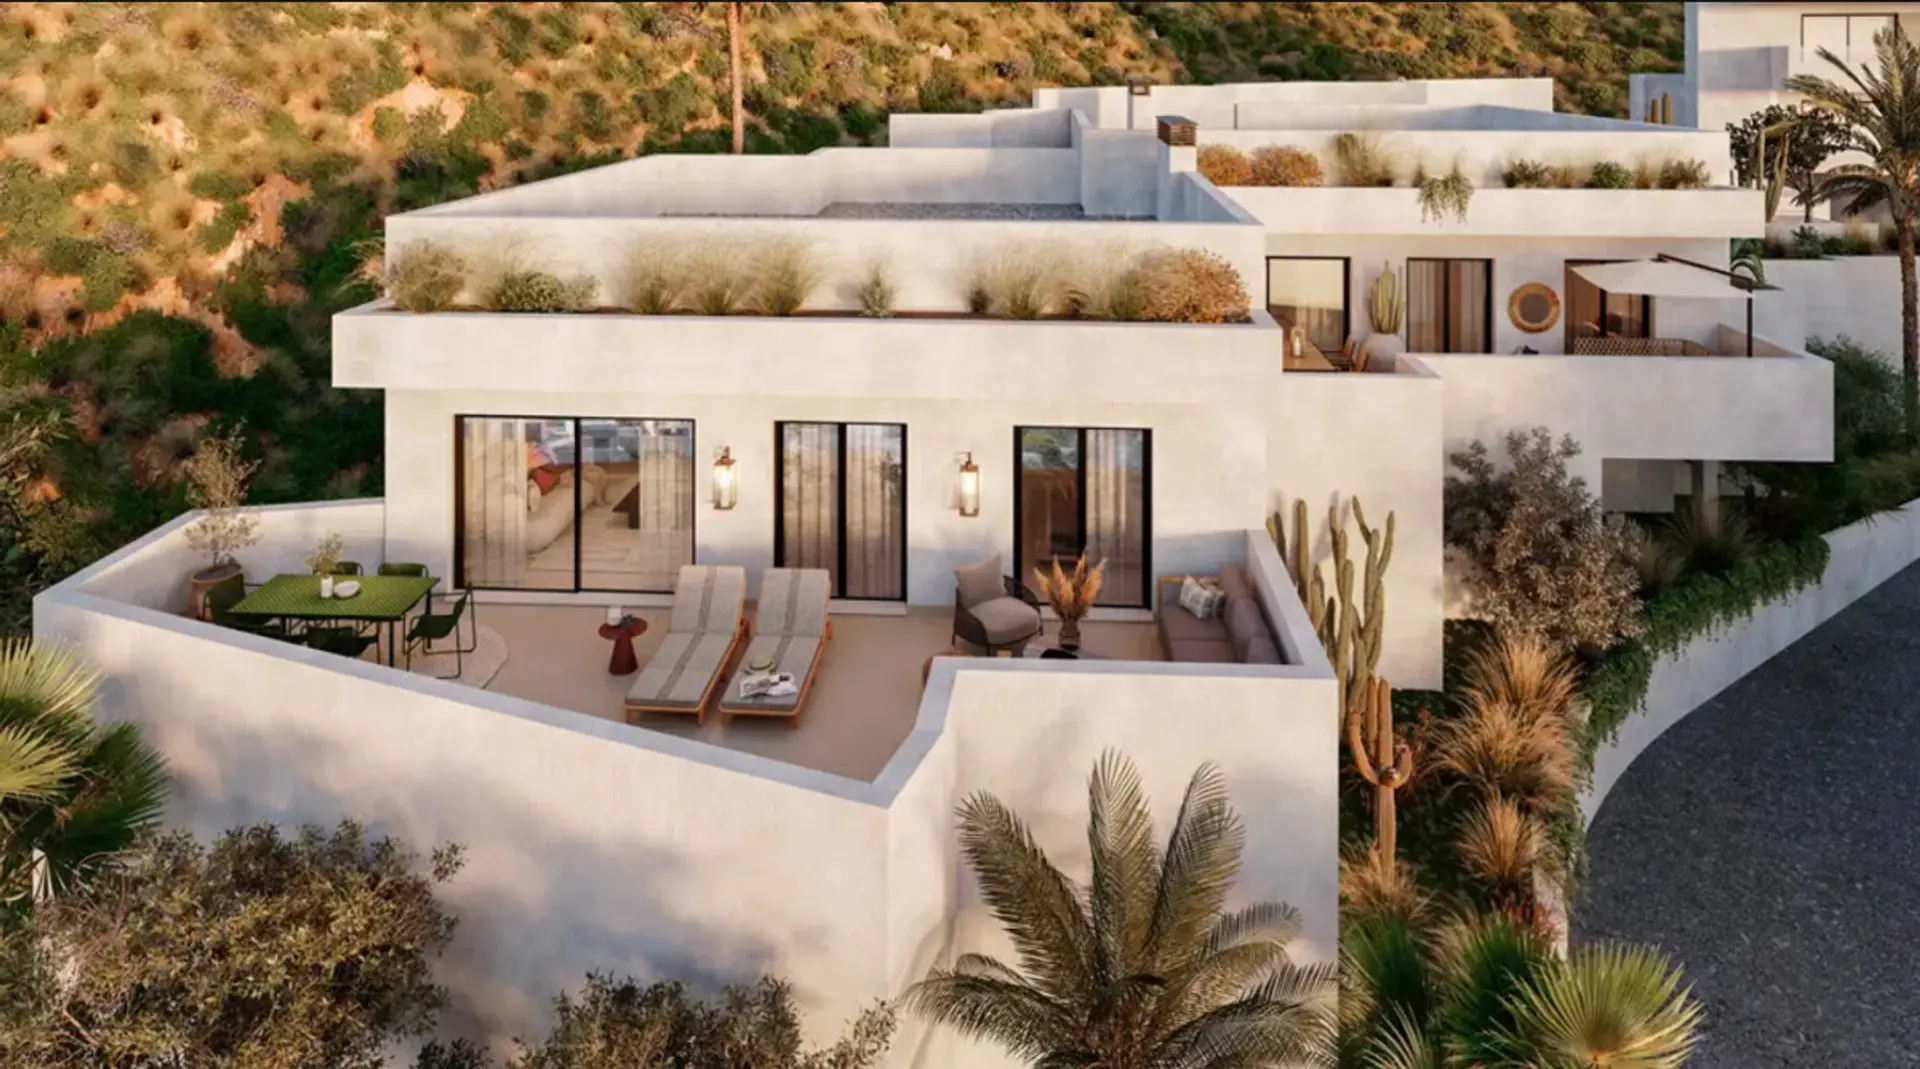
In unmittelbarer Nähe zum Meer, eingebettet in die spektakuläre Naturlandschaft Südspaniens, entsteht dieses außergewöhnliche Wohnprojekt innerhalb des renommierten Macenas Resort – ein Zusammenspiel aus Architektur, Natur und modernem Lifestyle.
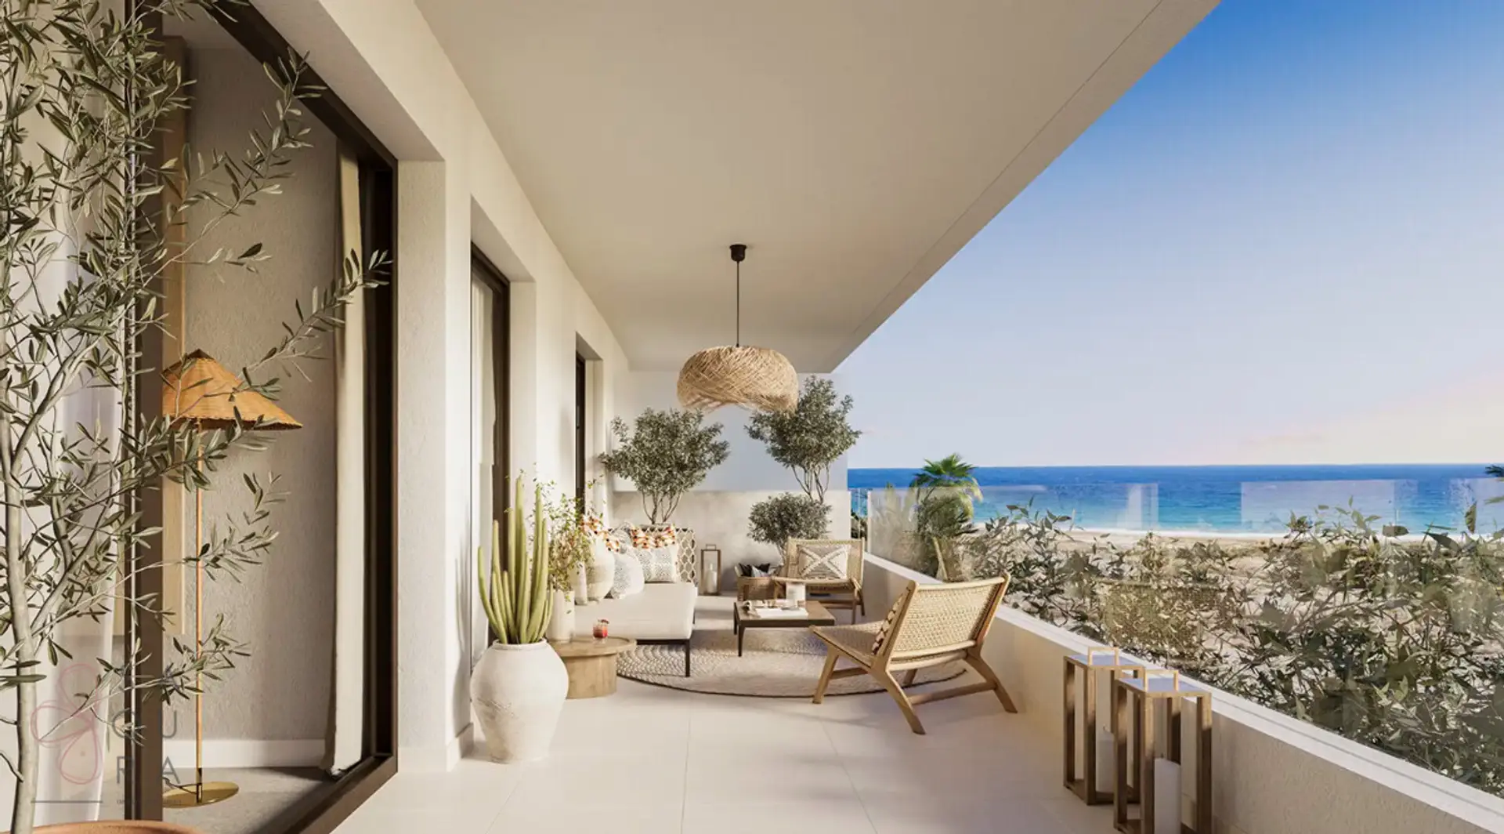
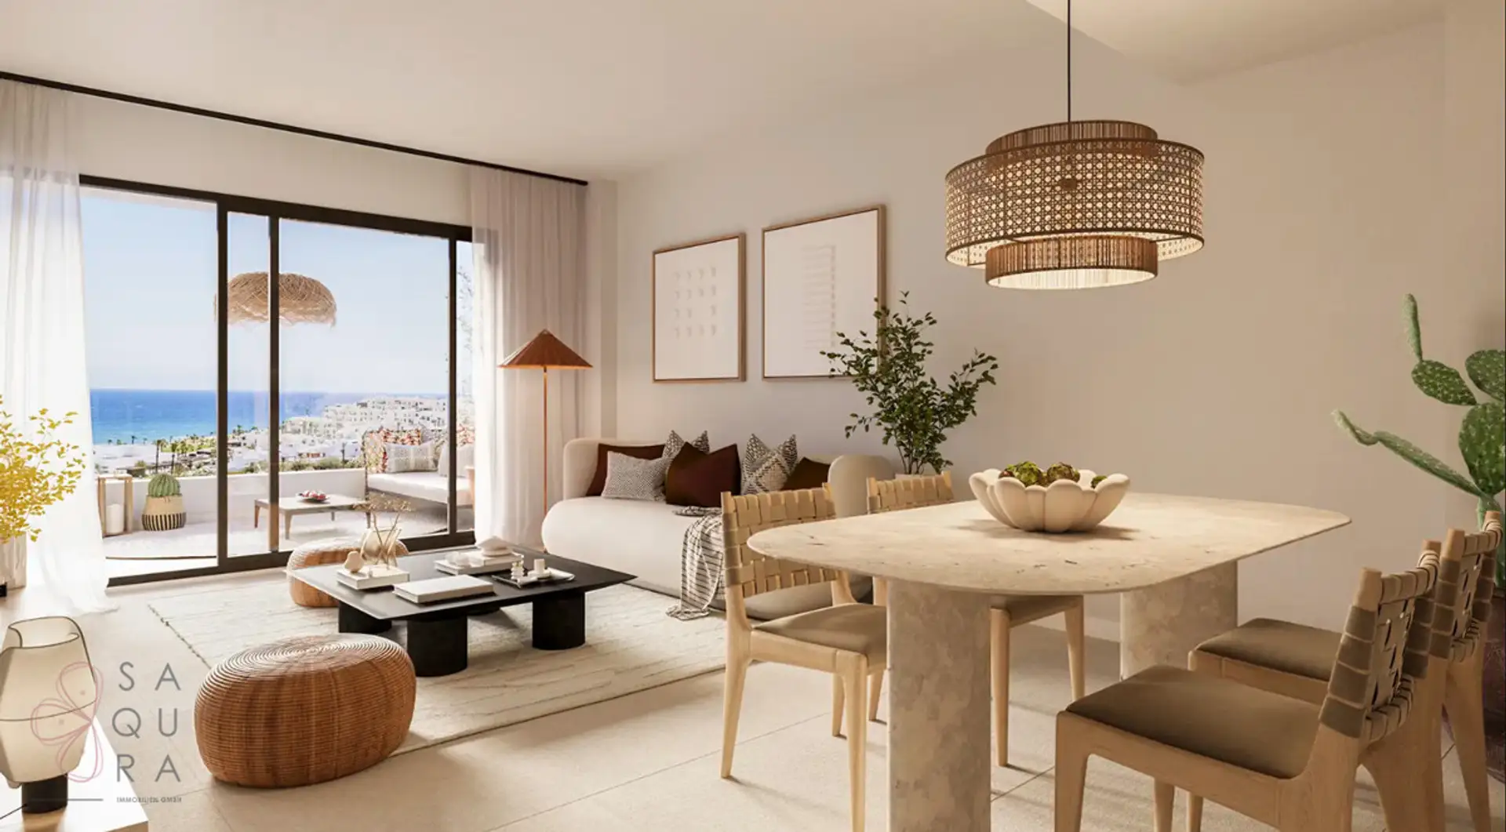
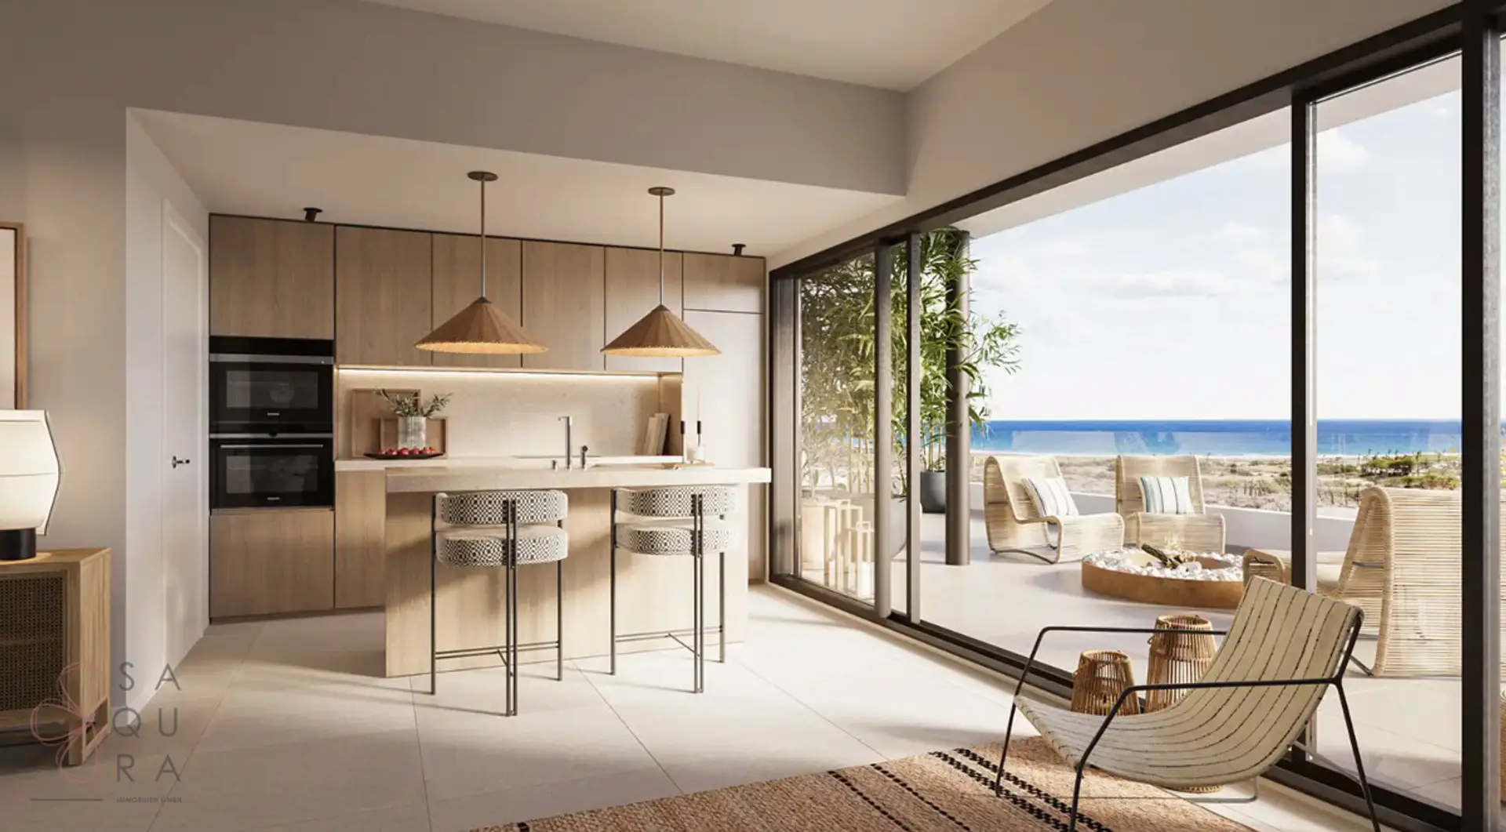
Las Terrazas de Macenas steht für zeitgemäßes Wohnen mit großzügigen Außenflächen, lichtdurchfluteten Grundrissen und einer Architektur, die sich harmonisch in die Umgebung einfügt. Hochwertige Materialien, nachhaltige Bauweise und beeindruckende Panoramablicke machen dieses Projekt zu einer der begehrtesten Wohnadressen der Region.
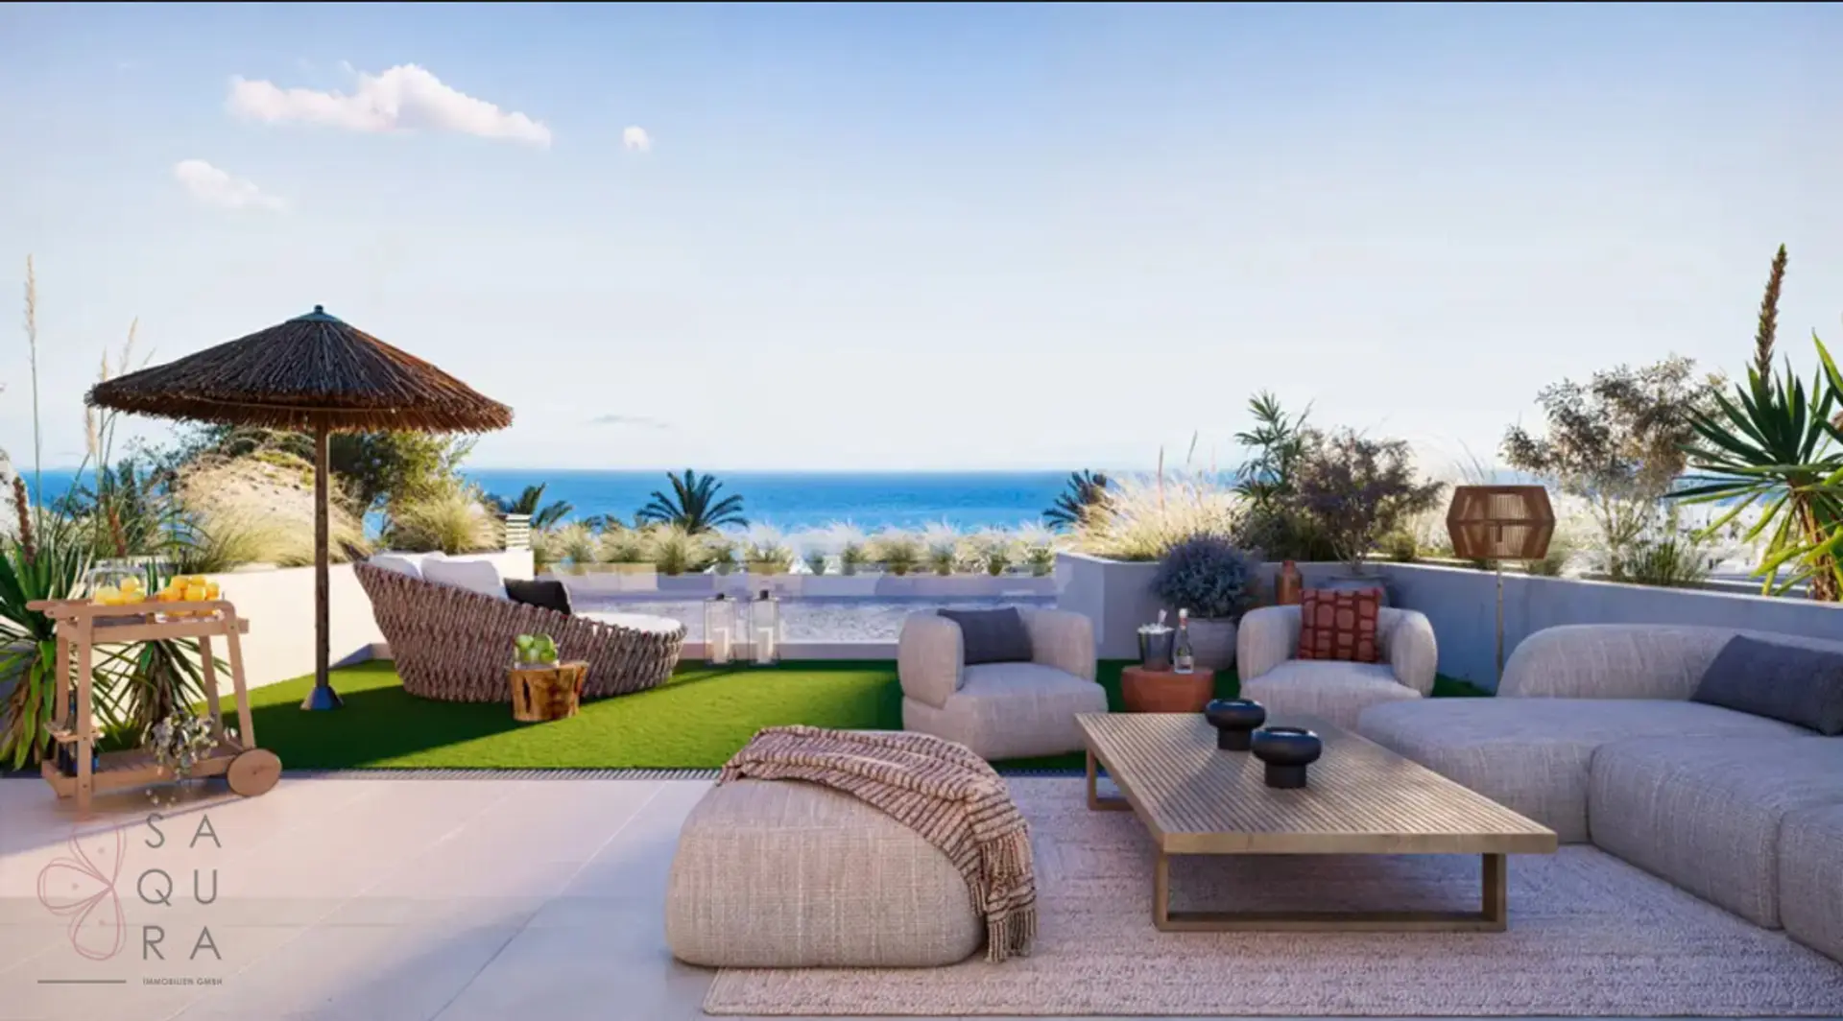
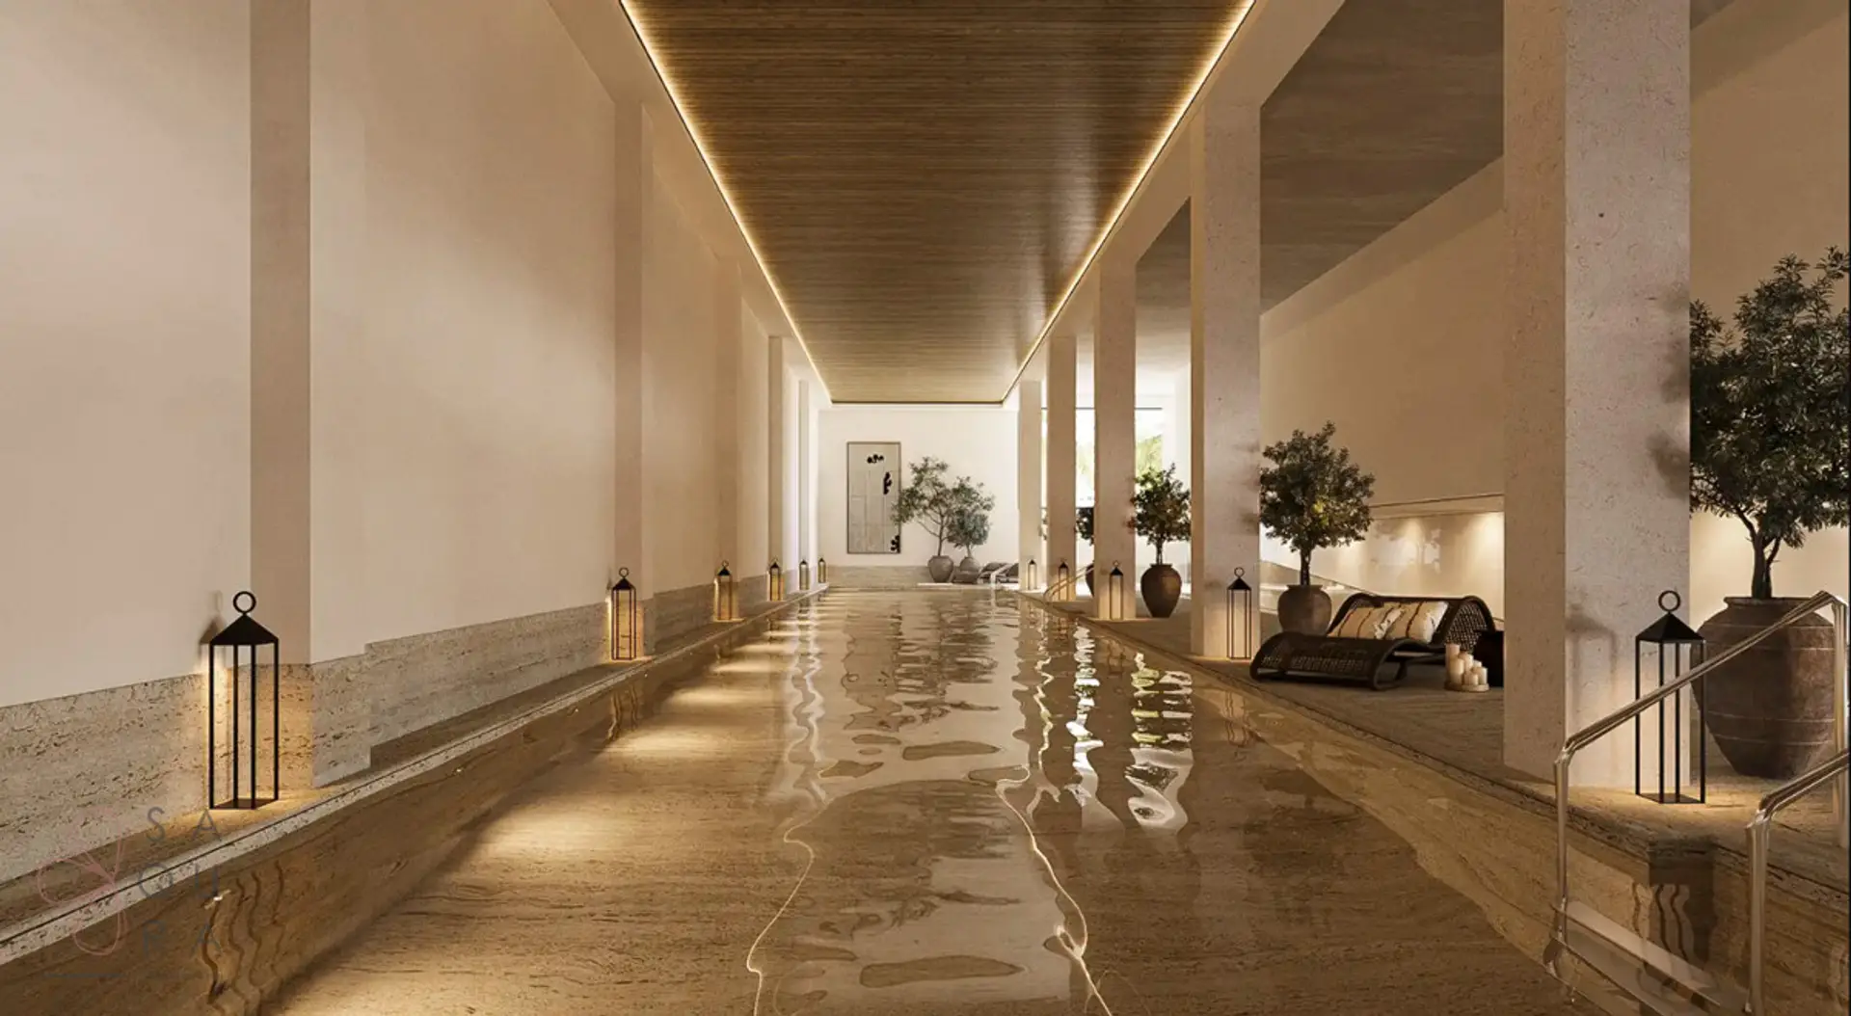

Ein durchdachtes Landschaftskonzept mit mediterraner Bepflanzung, ein Infinity-Pool, ein beheizter Indoor-Pool, stilvolle Chill-out-Bereiche, ein Social Club sowie ein Solárium schaffen eine Wohnatmosphäre, die ganzjährig Urlaubsgefühl vermittelt.
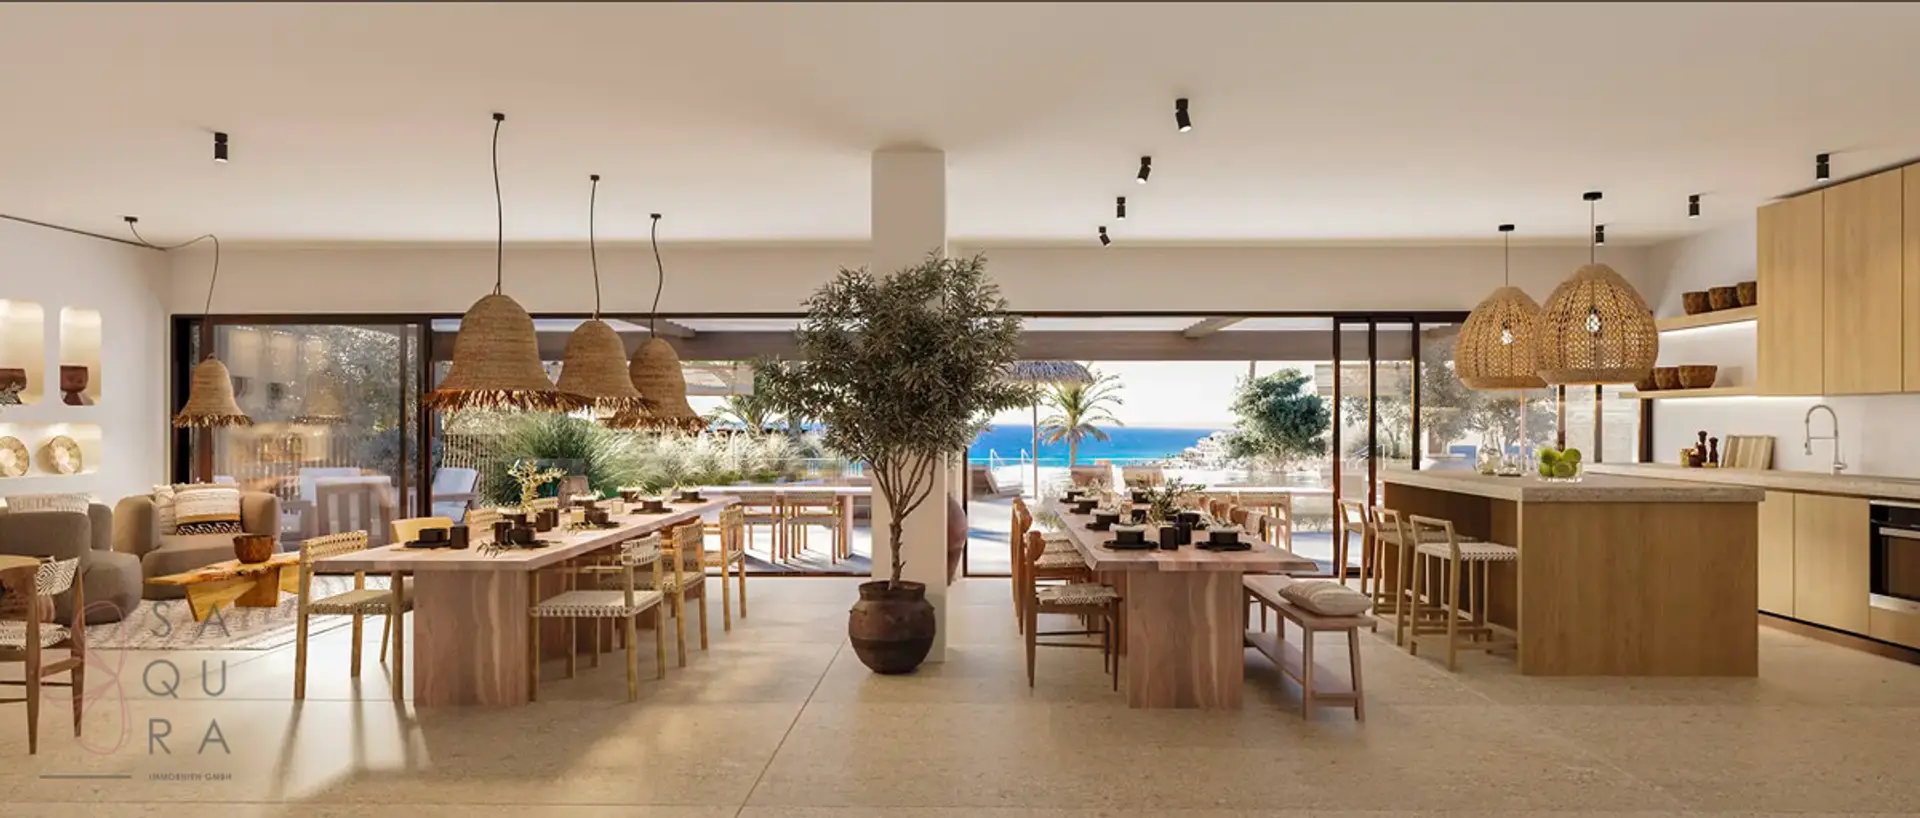
Das Resort selbst bietet Restaurants, Lounges, Wellness- und Fitnessbereiche, Boutiquen, Sportanlagen sowie einen 18-Loch-Golfplatz von Stirling & Martin – konzipiert als ökologisches Referenzprojekt.
____________________
Wohnung 027
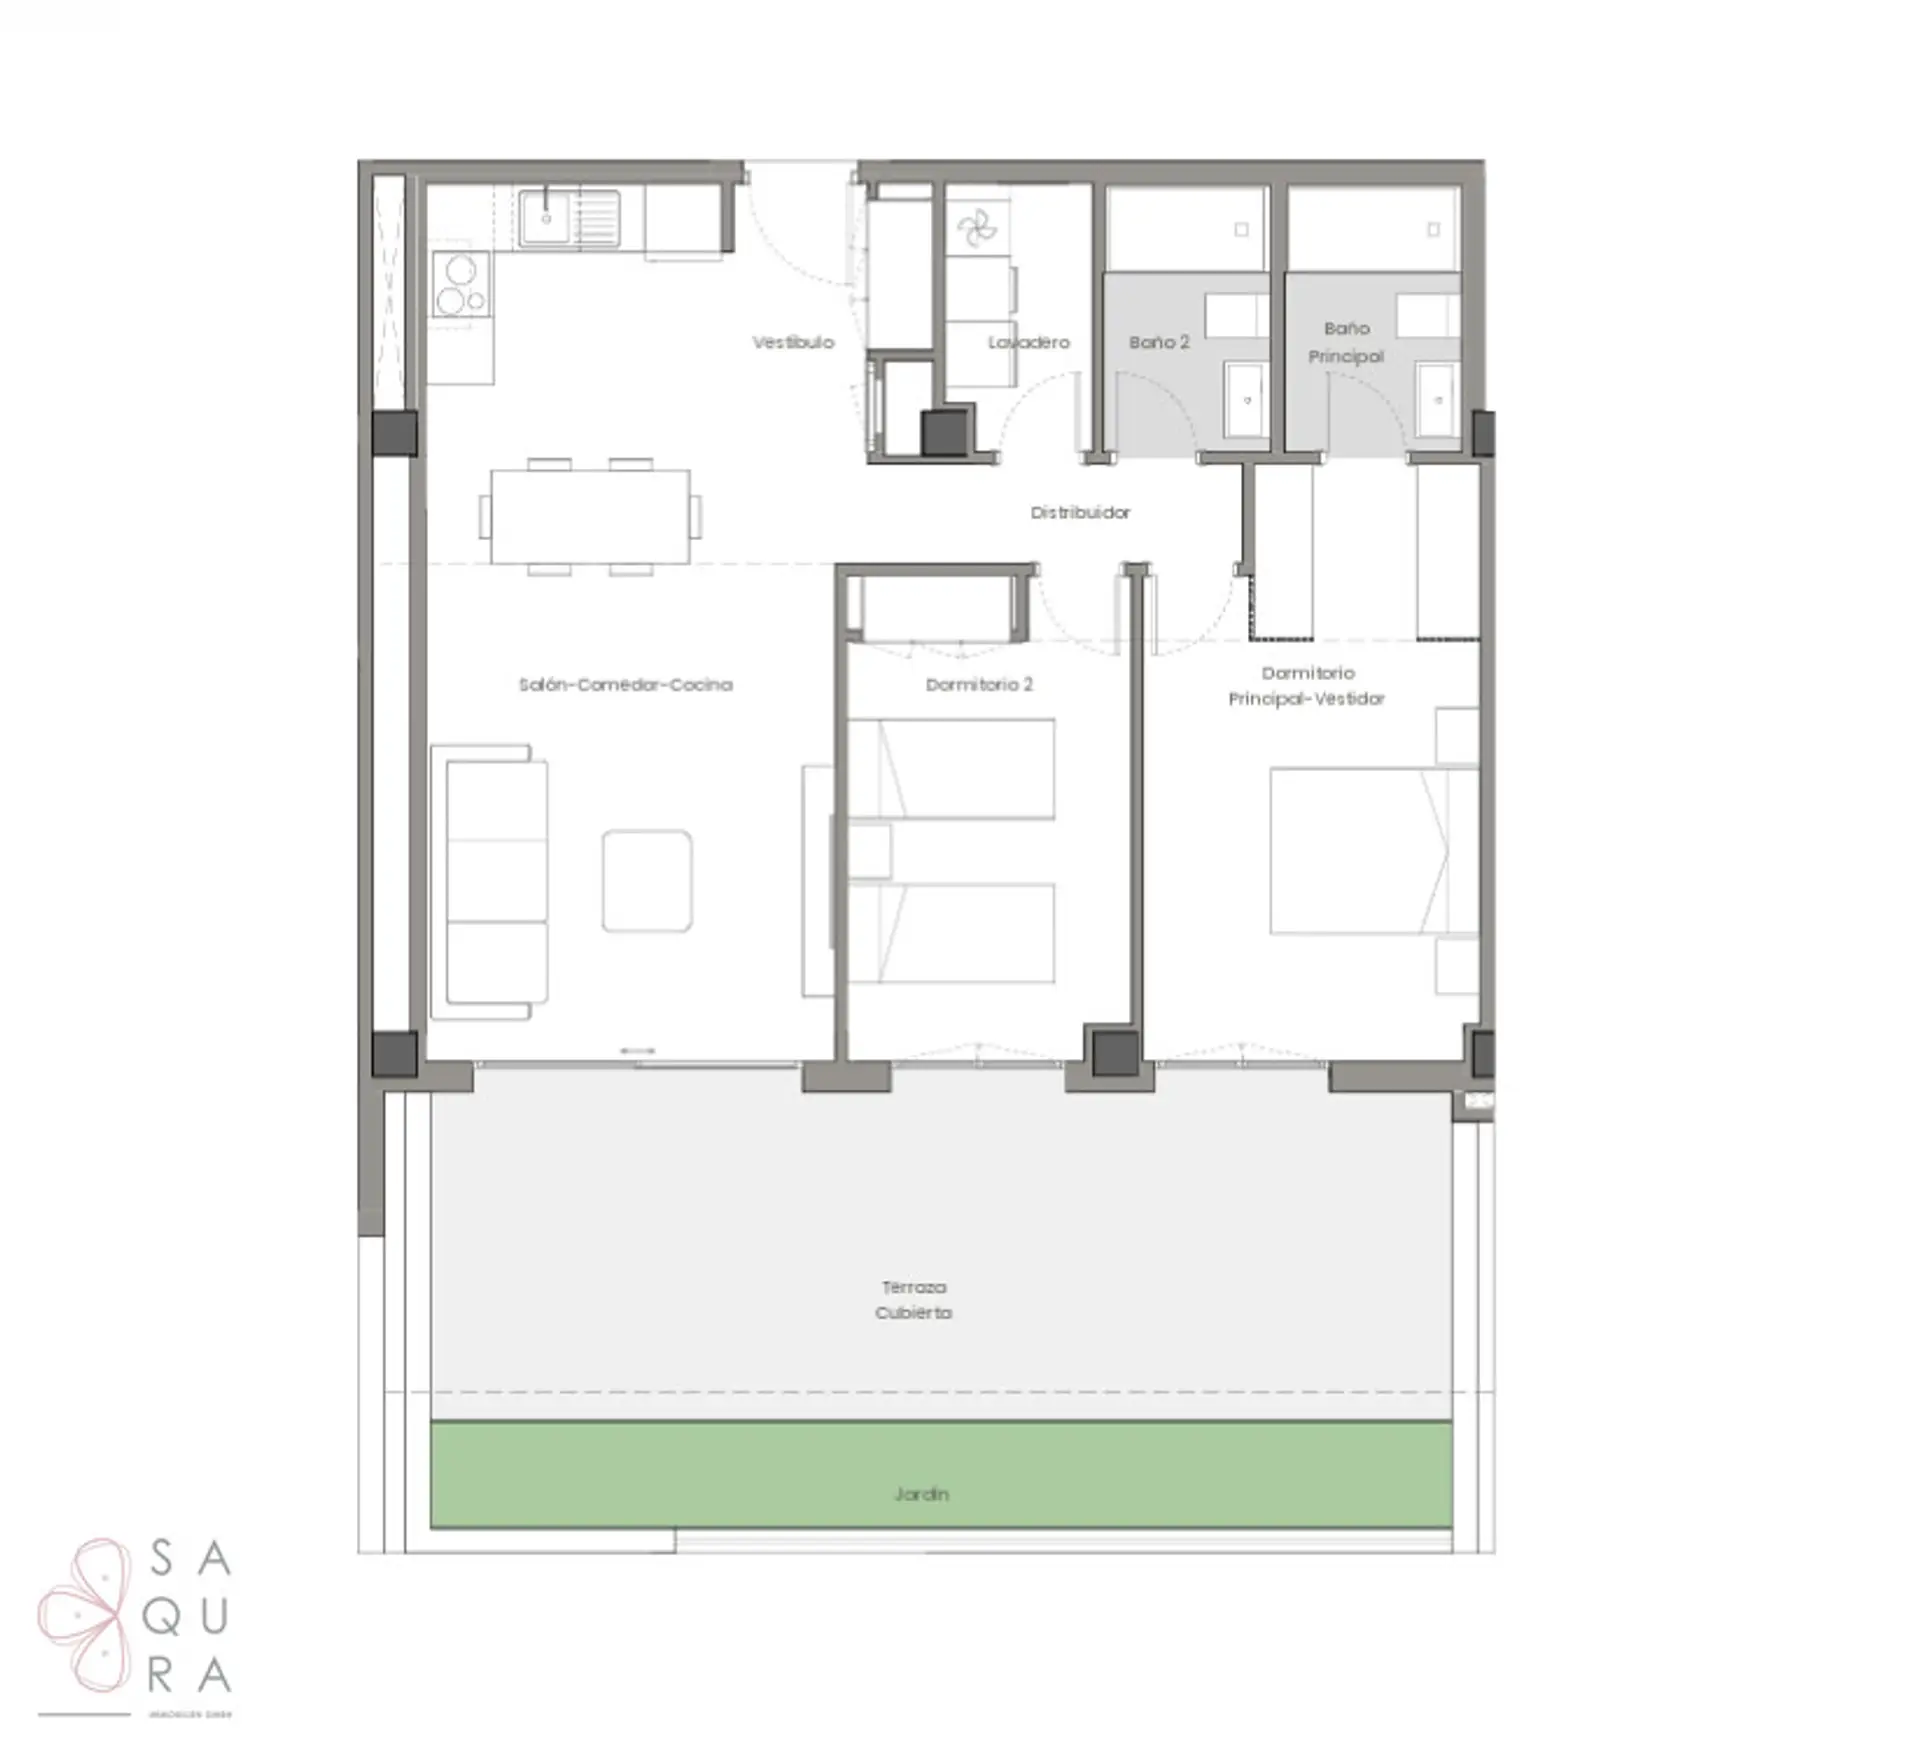
2 Schlafzimmer | 2 Badezimmer | Garten & Terrasse
Flächen laut Baubeschreibung
Innenbereich
•Vorraum: ca. 4,10 m²
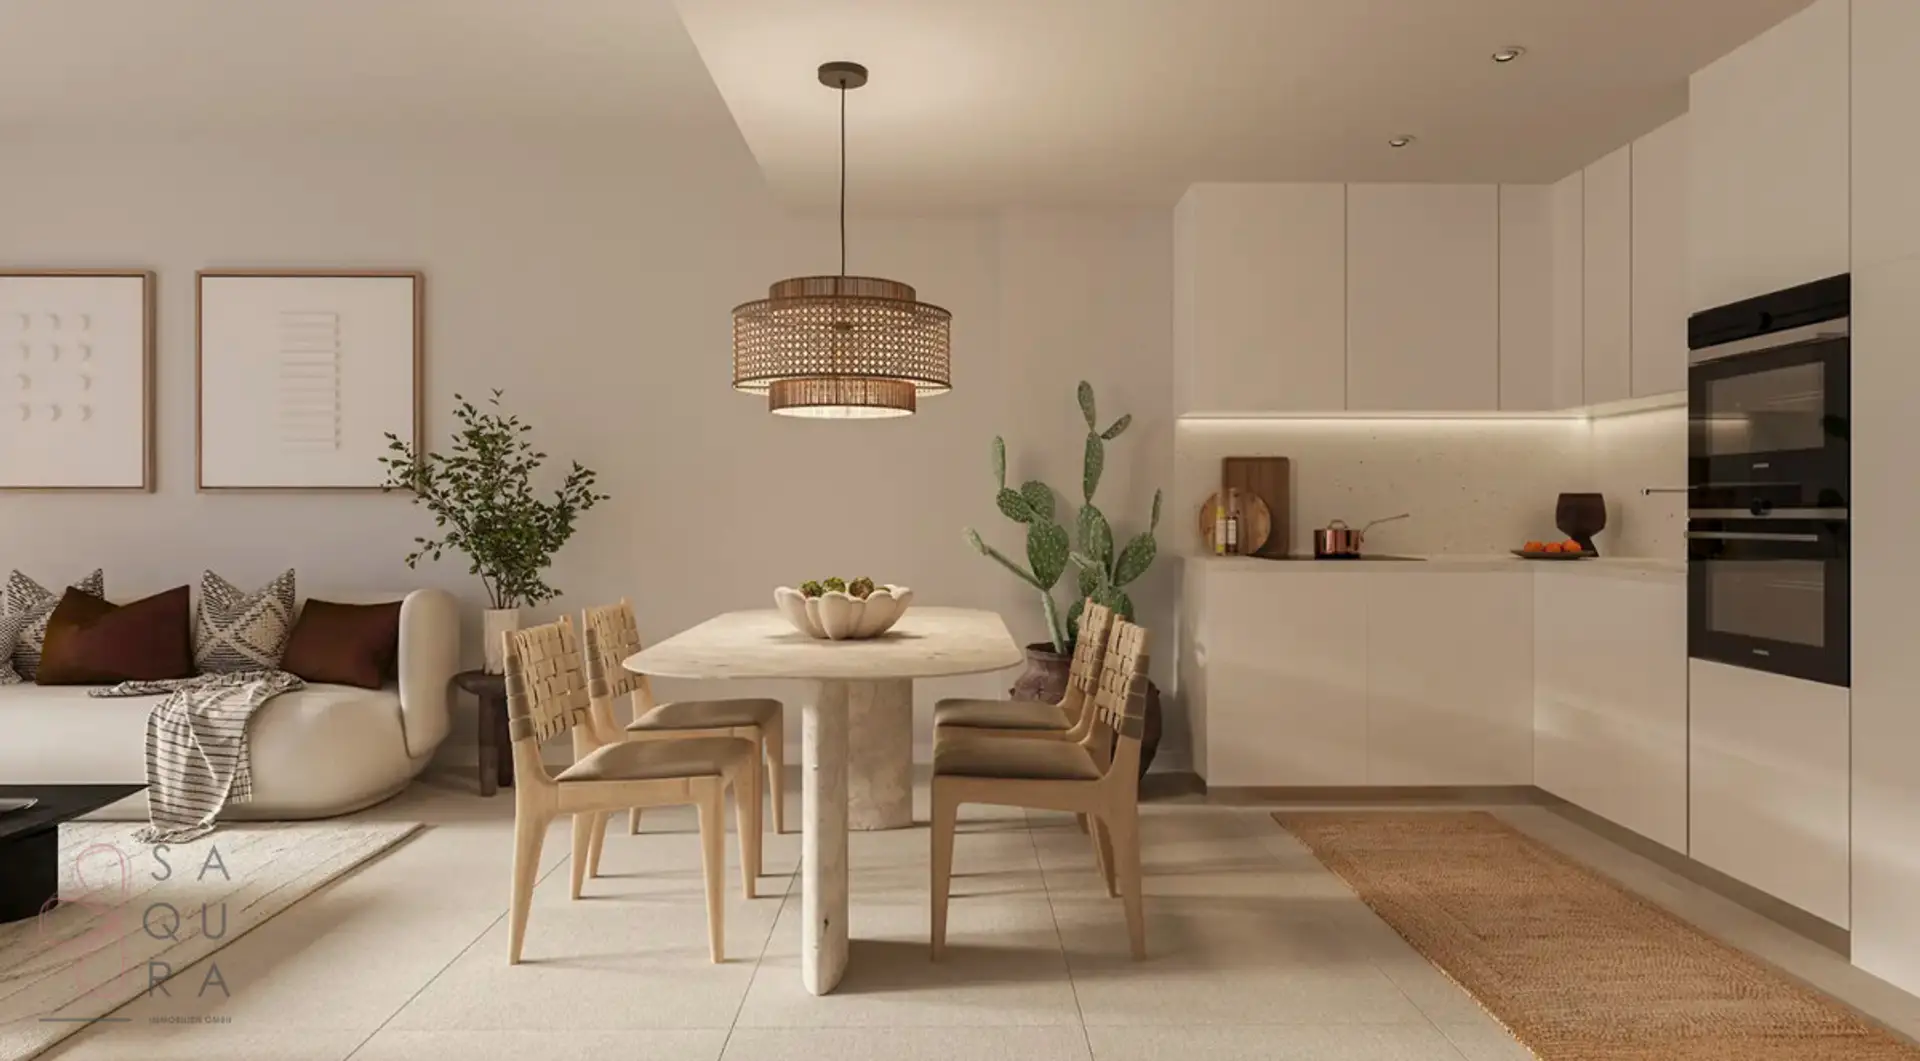
•Wohn-Essbereich mit Küche: ca. 27,63 m²
•Flur: ca. 3,12 m²
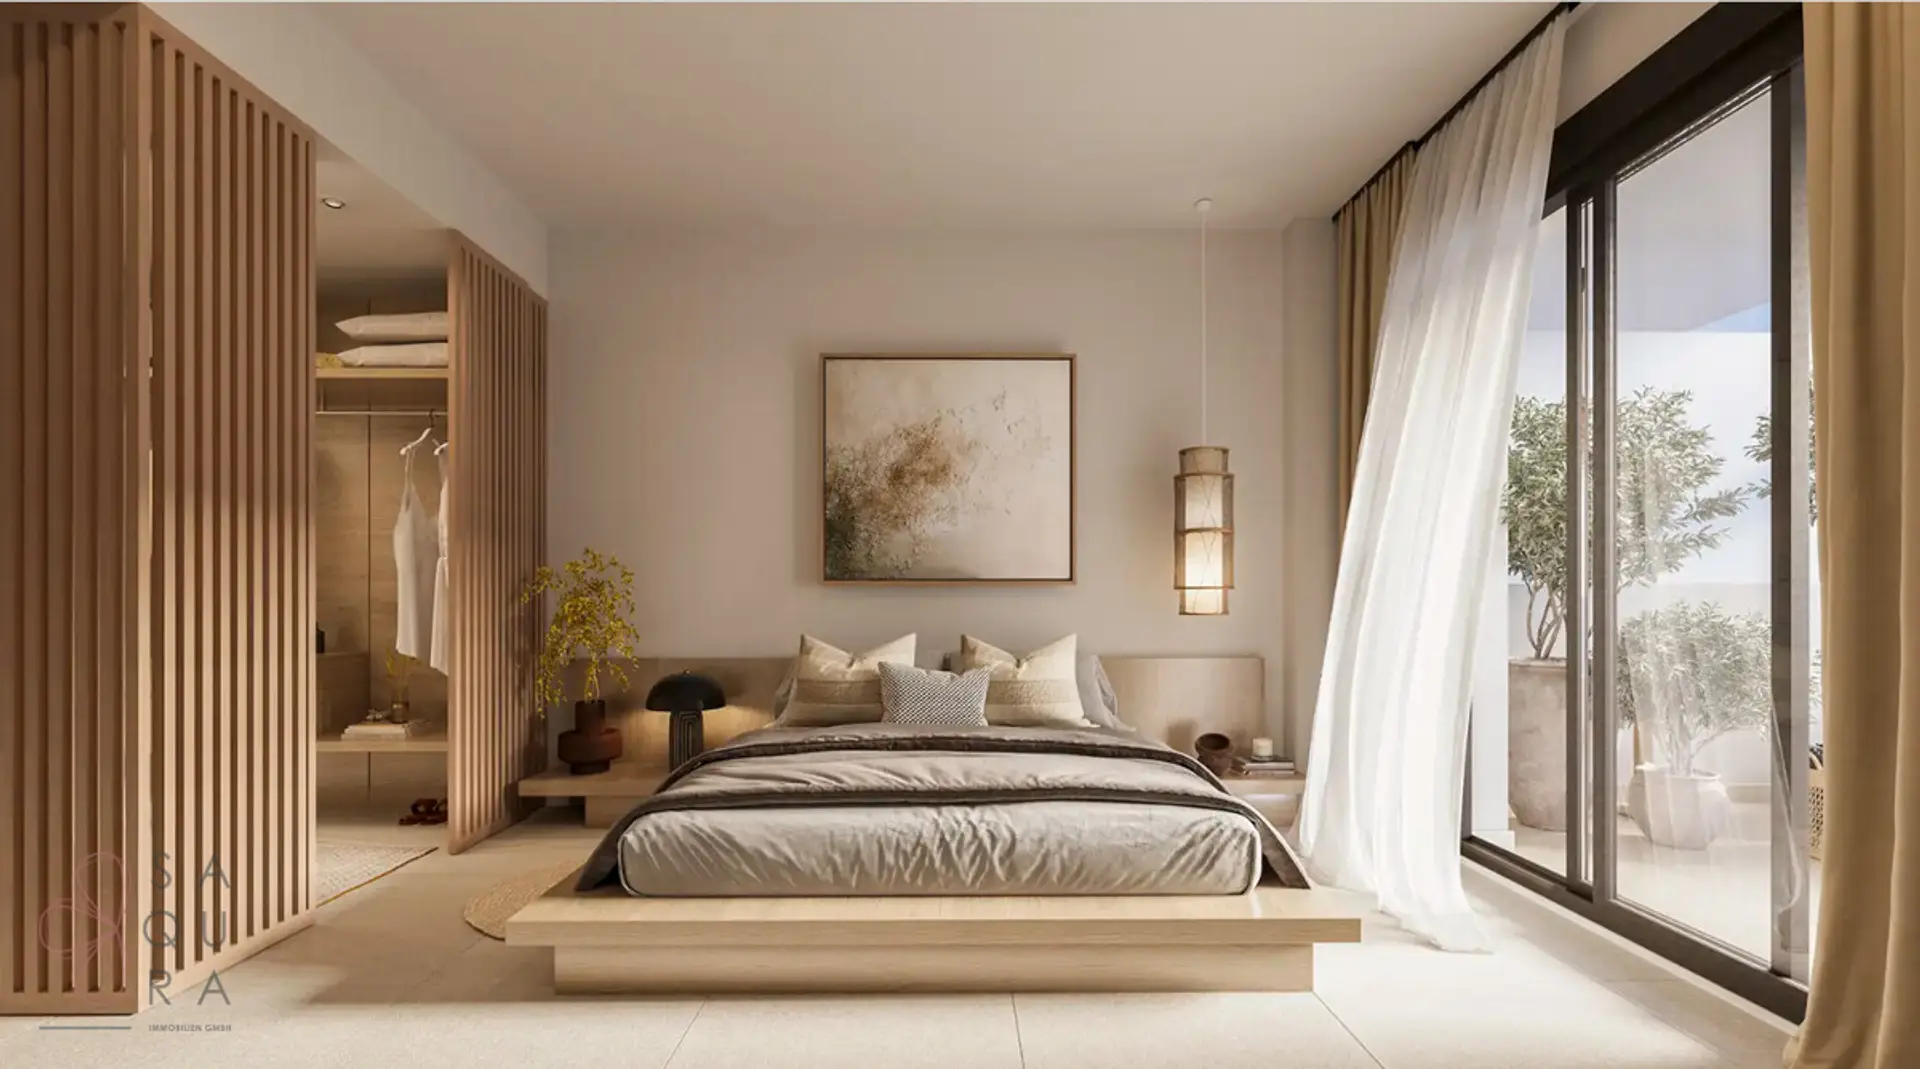
•Hauptschlafzimmer mit Ankleide: ca. 15,62 m²
•Schlafzimmer 2: ca. 11,30 m²
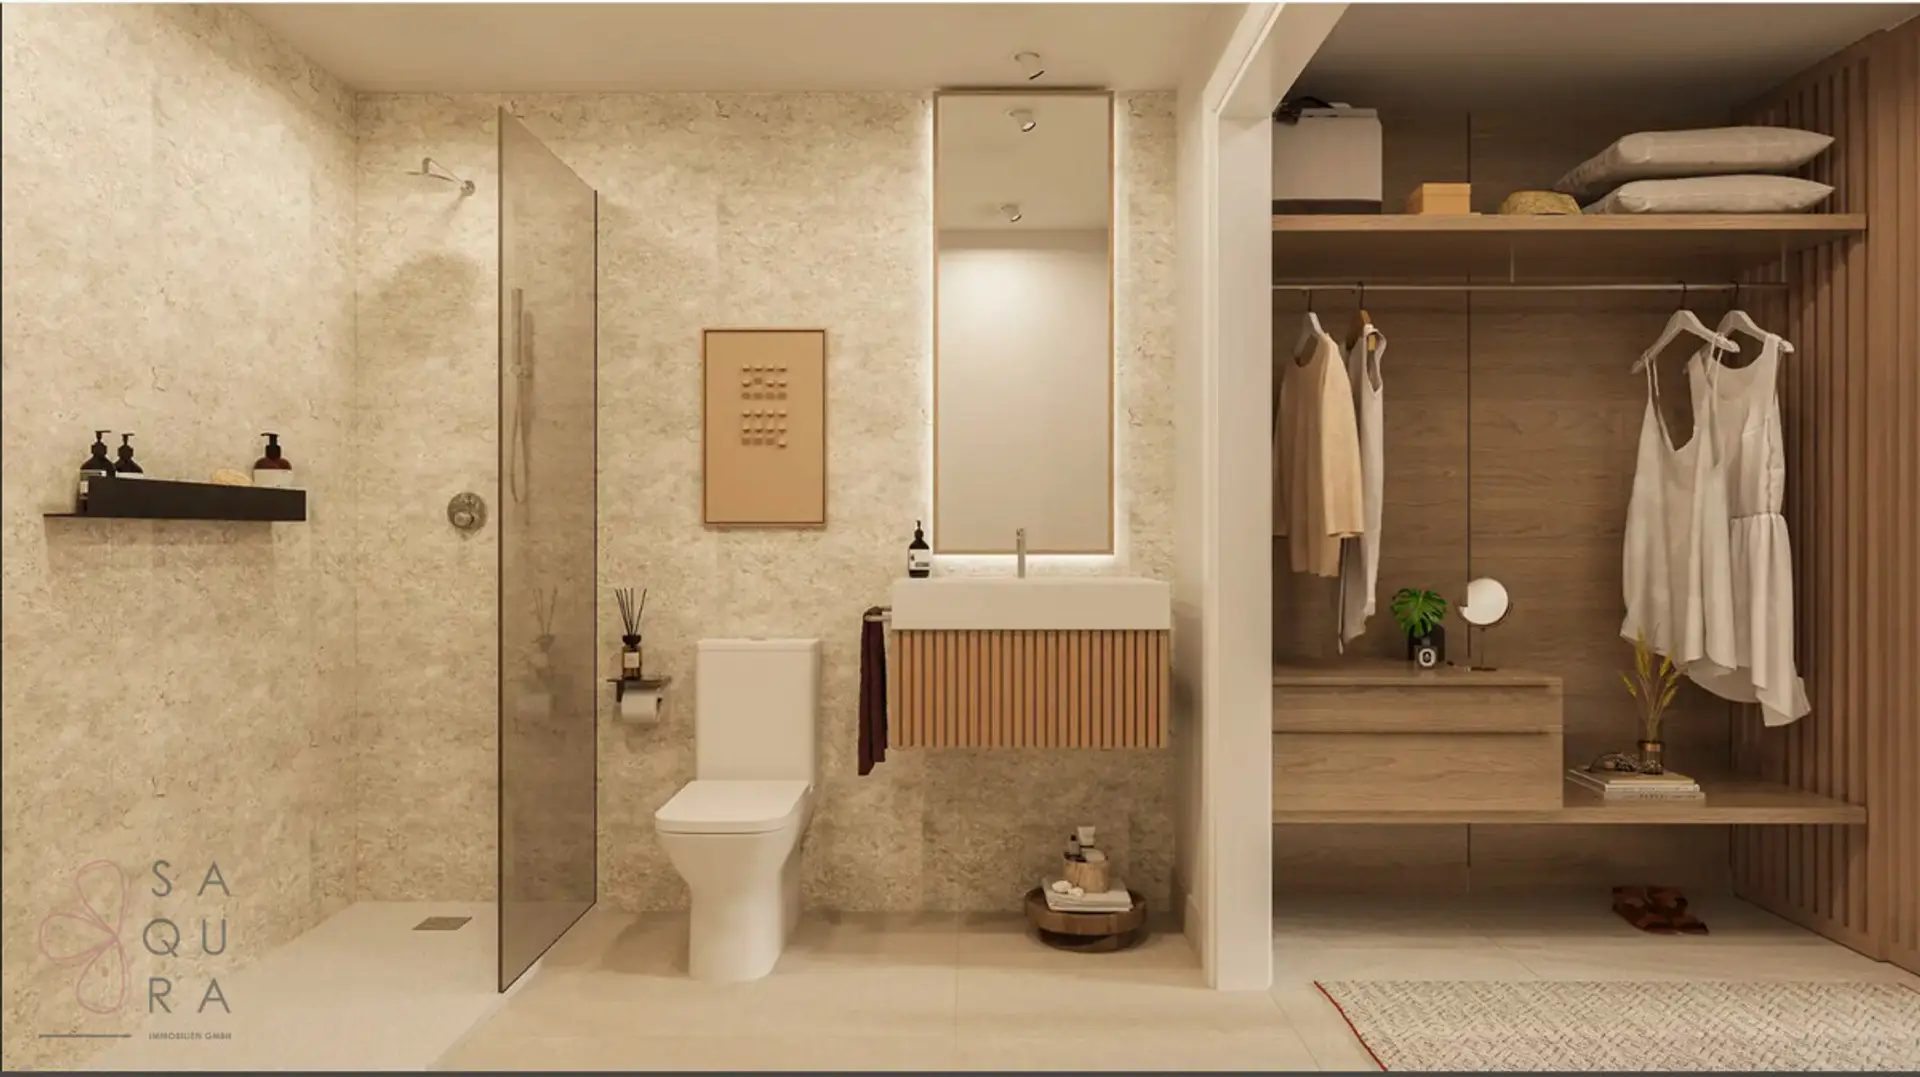
•Badezimmer 1: ca. 3,92 m²
•Badezimmer 2: ca. 3,68 m²
•Hauswirtschaftsraum: ca. 3,18 m²
Gesamte Nutzfläche innen: ca. 72,55 m²
Außenbereich
•Überdachte Terrasse: ca. 28,69 m²
•Privater Garten: ca. 9,04 m²
Gesamte Nutzfläche außen: ca. 37,73 m²
____________________
Gebäudeflächen
•Private bebaute Fläche: ca. 86,66 m²
•Bebaute Fläche inkl. Gemeinschaftsanteile (ZCC): ca. 125,78 m²
Nach BOJA-Verordnung
•Gesamte Nutzfläche: ca. 79,81 m²
•Bebaute Fläche inkl. ZCC: ca. 138,36 m²
Terrassen sind in der Nutzfläche gemäß BOJA nicht enthalten.
____________________
Ausstattung & Highlights – ideal für Eigennutzer & Investoren
•Infinity-Außenpool
•Beheizter Indoor-Pool
•Rooftop-Solárium
•Social Club & stilvolle Chill-out-Zonen
•Aerothermie-System
•Nachhaltige Bauweise
•Großzügige Garten- und Terrassenflächen
•Tiefgaragenstellplatz & Abstellraum im Kaufpreis inkludiert
____________________
Mediterranean Elegance Meets Open Space – Garden Living at Macenas Resort
A refined residential retreat designed for those who value tranquility, sunshine, and sustainable living.
Just steps from the sea, within the prestigious Macenas Resort, this exceptional residential development blends contemporary architecture with untouched nature and a refined Mediterranean lifestyle.
Las Terrazas de Macenas offers modern apartments with generous outdoor areas, bright interiors, and a timeless architectural concept that integrates seamlessly into the surrounding landscape. Sustainable materials, carefully planned layouts, and breathtaking coastal views define this project as one of the most distinctive residential addresses in the region.
Residents enjoy an exclusive lifestyle enhanced by landscaped gardens with native plants, an infinity outdoor pool, a heated indoor pool, elegant chill-out areas, a social club, and a rooftop solarium — creating a year-round resort atmosphere.
The Macenas Resort itself features restaurants, lounges, wellness and fitness facilities, boutiques, sports areas, and an 18-hole golf course designed by Stirling & Martin, developed as an ecological reference project in harmony with nature.
____________________
Apartment 027
2 Bedrooms | 2 Bathrooms | Garden & Terrace
Areas according to construction specifications
Interior spaces
•Entrance hall: approx. 4.10 m²
•Living–dining area with open-plan kitchen: approx. 27.63 m²
•Corridor: approx. 3.12 m²
•Master bedroom with walk-in wardrobe: approx. 15.62 m²
•Bedroom 2: approx. 11.30 m²
•Bathroom 1: approx. 3.92 m²
•Bathroom 2: approx. 3.68 m²
•Laundry / utility room: approx. 3.18 m²
Total usable interior area: approx. 72.55 m²
Exterior spaces
•Covered terrace: approx. 28.69 m²
•Private garden: approx. 9.04 m²
Total usable exterior area: approx. 37.73 m²
____________________
Building areas
•Private built area: approx. 86.66 m²
•Built area including common elements (ZCC): approx. 125.78 m²
According to BOJA regulation
•Total usable area: approx. 79.81 m²
•Built area including ZCC: approx. 138.36 m²
Terraces are not included in the usable area according to BOJA regulations.
____________________
Features & Highlights – Ideal for Living or Investment
•Infinity outdoor swimming pool
•Heated indoor pool
•Rooftop solarium
•Social club and stylish chill-out areas
•Aerothermal energy system
•Sustainable construction concept
•Spacious private garden and terraces
•Underground parking space and storage room included in the price
____________________