Wohnen mit Garten und Großzügigkeit – Mediterranes Lebensgefühl im Macenas Resort
Ein exklusiver Wohnort für Menschen, die Ruhe, Sonne und nachhaltige Architektur schätzen.
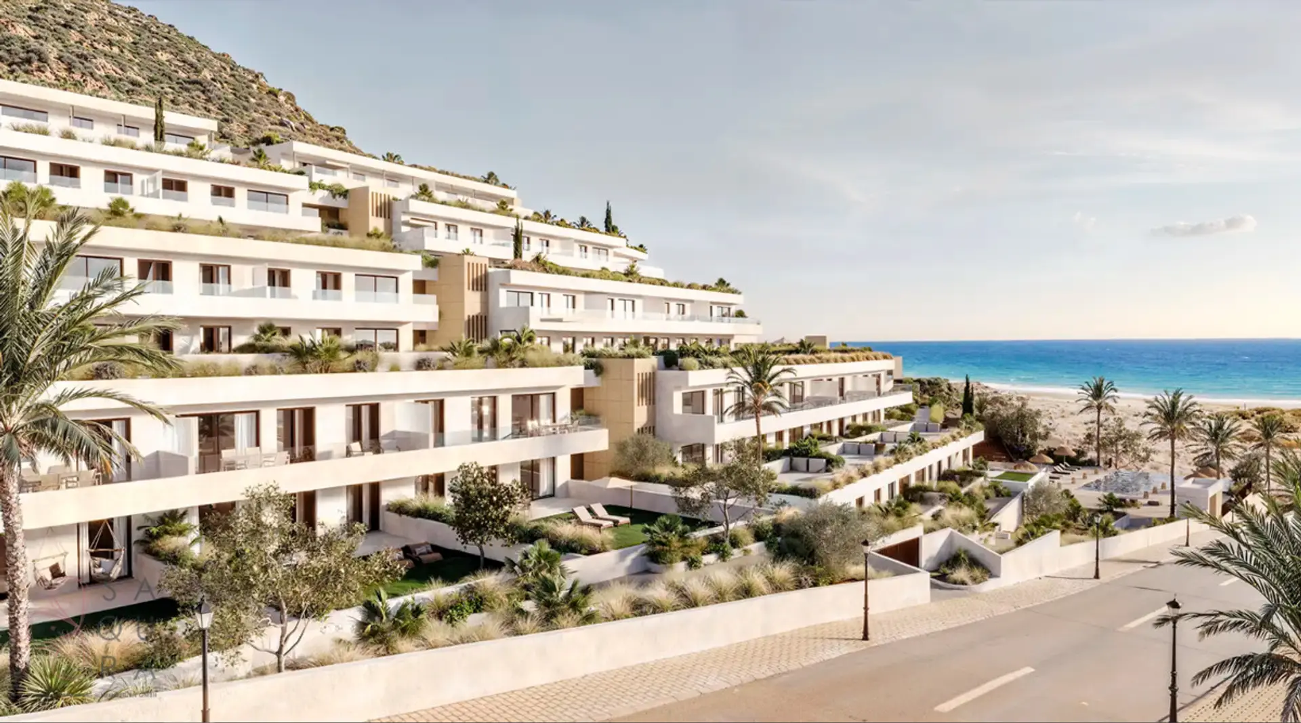
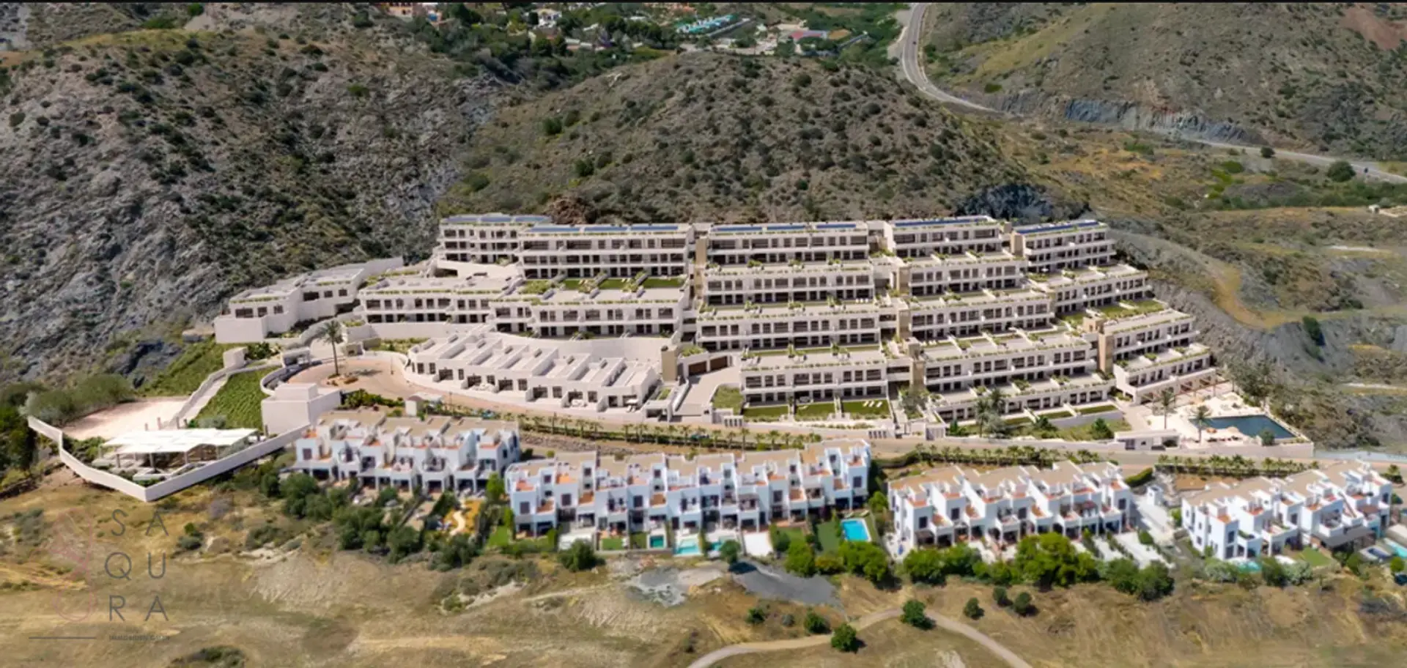
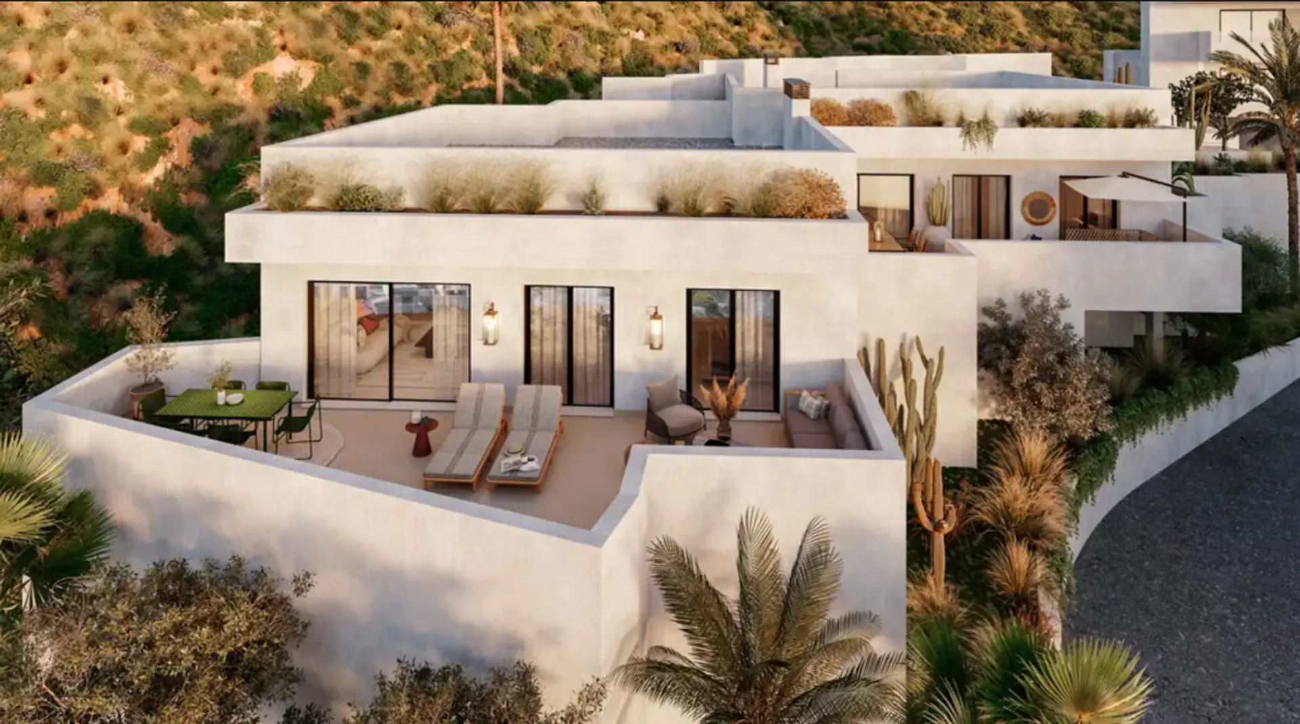
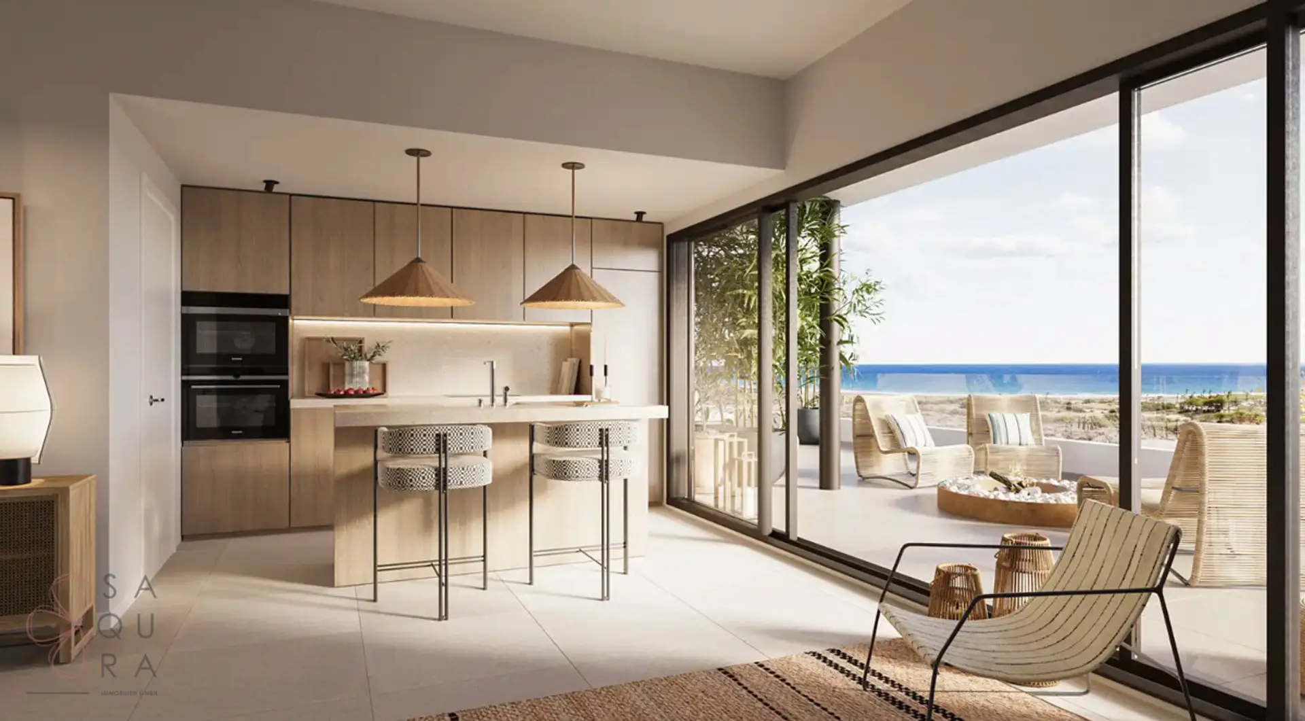
Nur wenige Schritte vom Meer entfernt, eingebettet in die eindrucksvolle Naturlandschaft Südspaniens, befindet sich dieses hochwertige Apartment innerhalb des renommierten Macenas Resort – ein Projekt, das modernes Wohnen, Natur und Lifestyle harmonisch vereint.
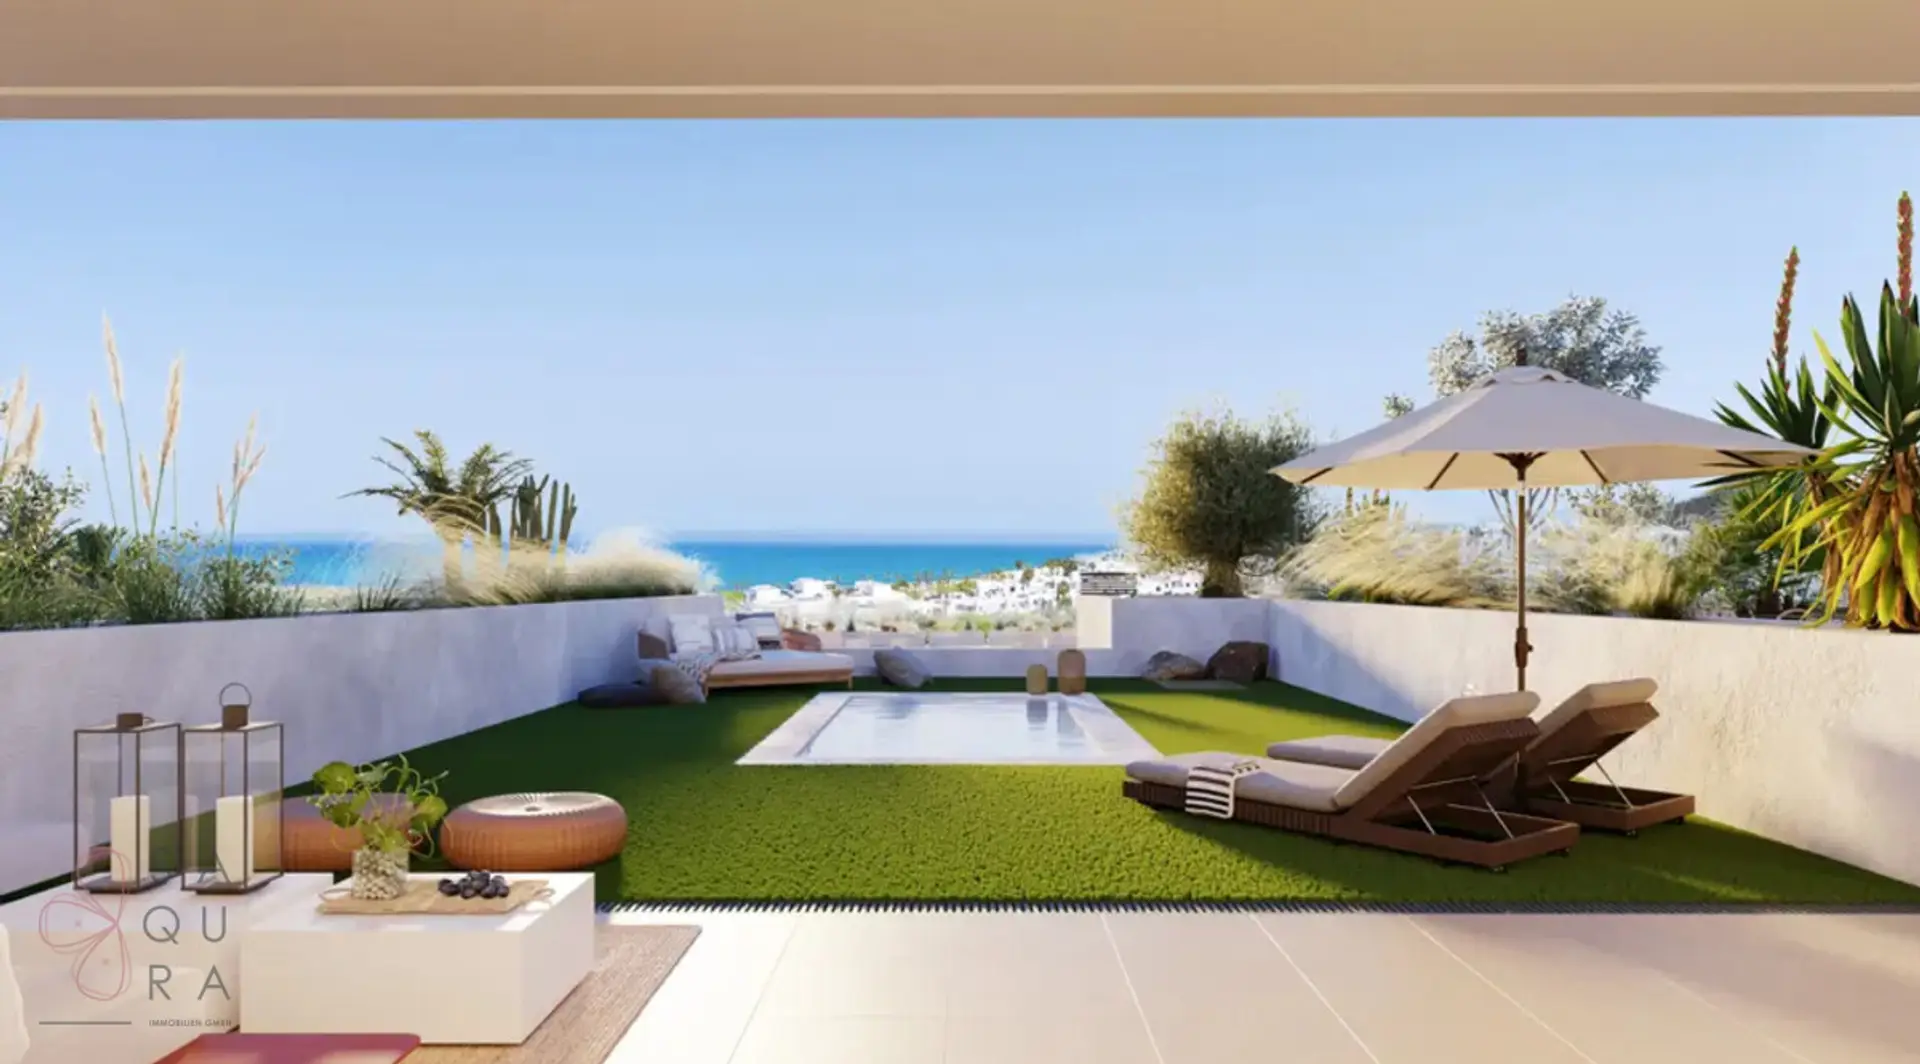
Las Terrazas de Macenas steht für zeitgemäße Architektur, lichtdurchflutete Räume und großzügige Außenflächen. Das Projekt überzeugt durch seine nachhaltige Bauweise, hochwertige Materialien und eine durchdachte Integration in die Umgebung. Weite Ausblicke, mediterrane Gärten und erstklassige Gemeinschaftsbereiche schaffen ein Wohngefühl, das ganzjährig Urlaubsqualität bietet.
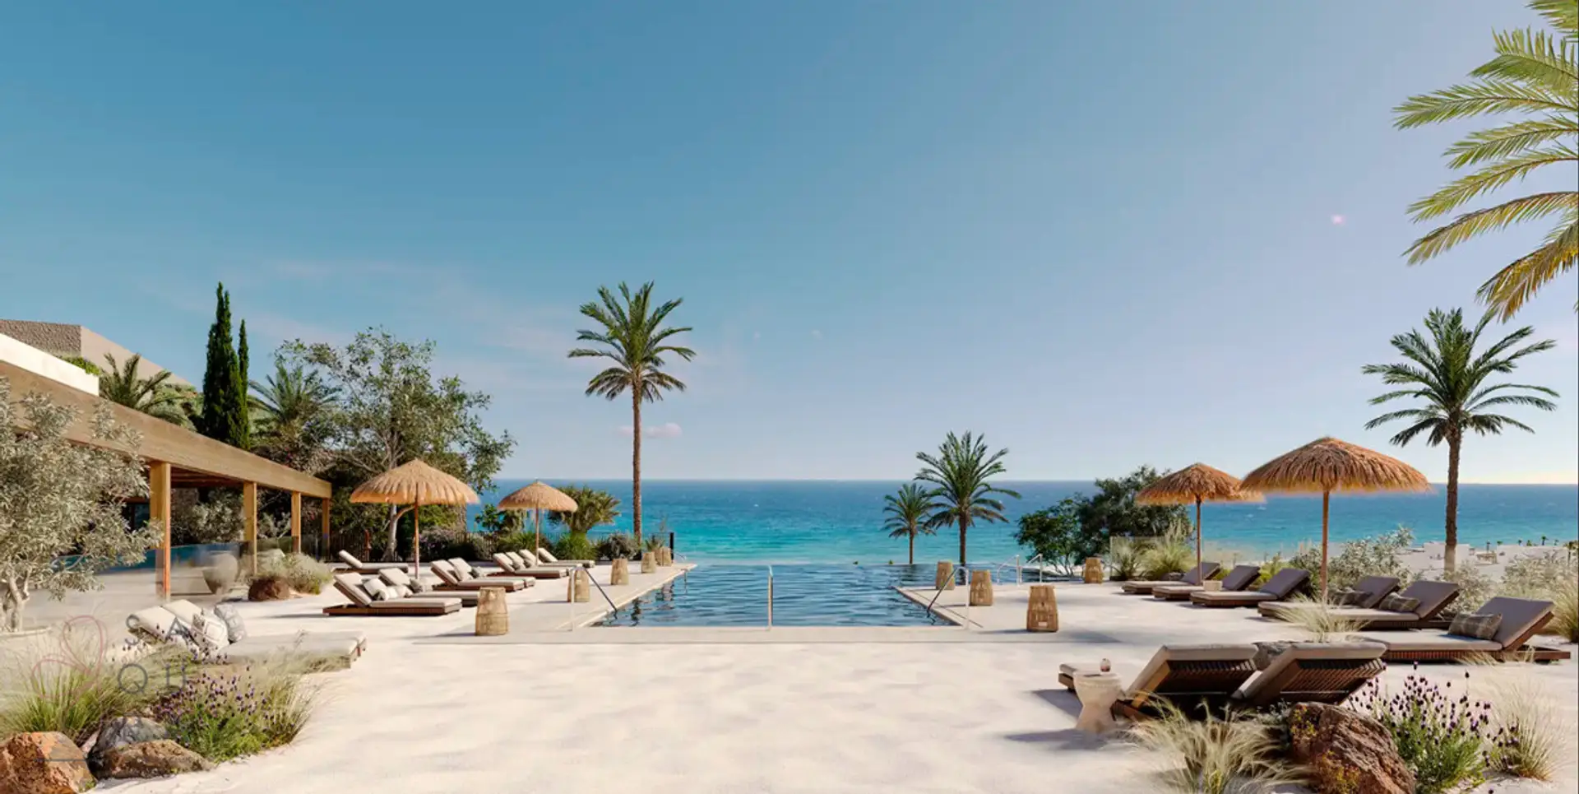
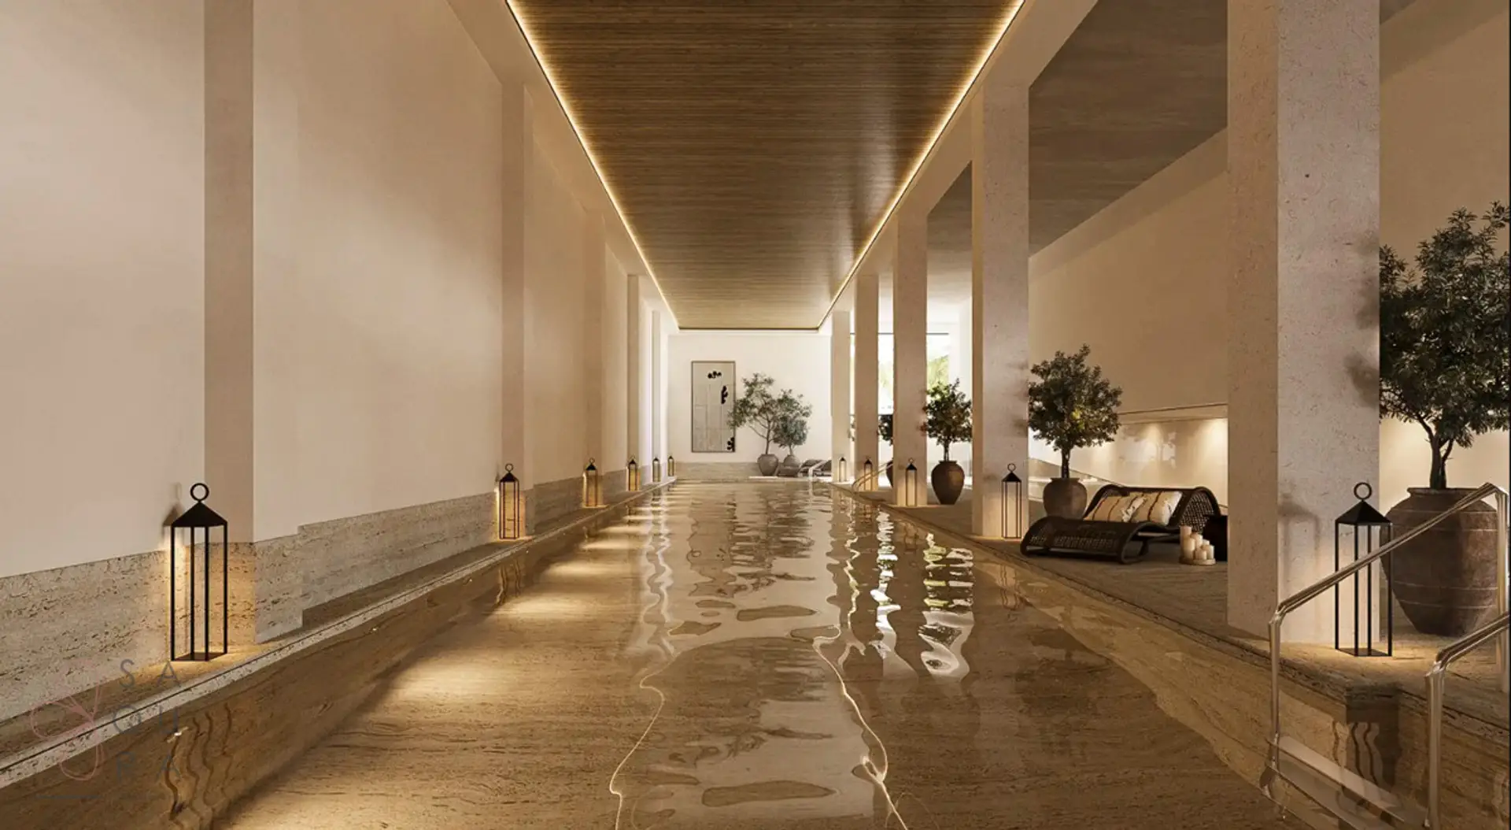
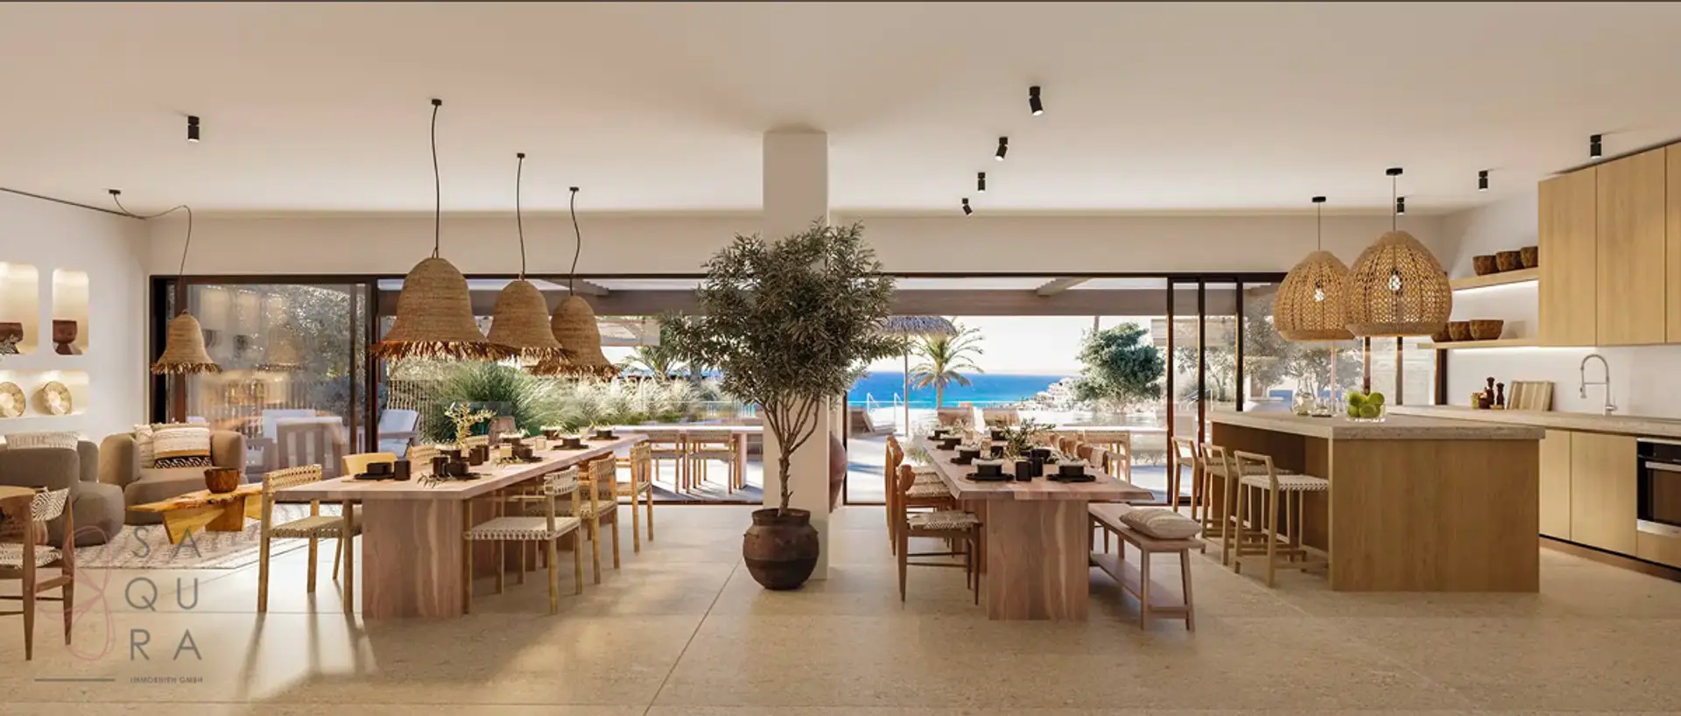

Den Bewohnern stehen ein Infinity-Außenpool, ein beheizter Indoor-Pool, stilvolle Chill-out-Zonen, ein Social Club sowie ein Solárium zur Verfügung. Ergänzt wird das Angebot durch die Infrastruktur des Resorts mit Restaurants, Lounges, Wellness- und Fitnessbereichen, Boutiquen, Sportanlagen sowie einem 18-Loch-Golfplatz von Stirling & Martin, entwickelt als ökologisches Referenzprojekt.
____________________
Wohnung 068
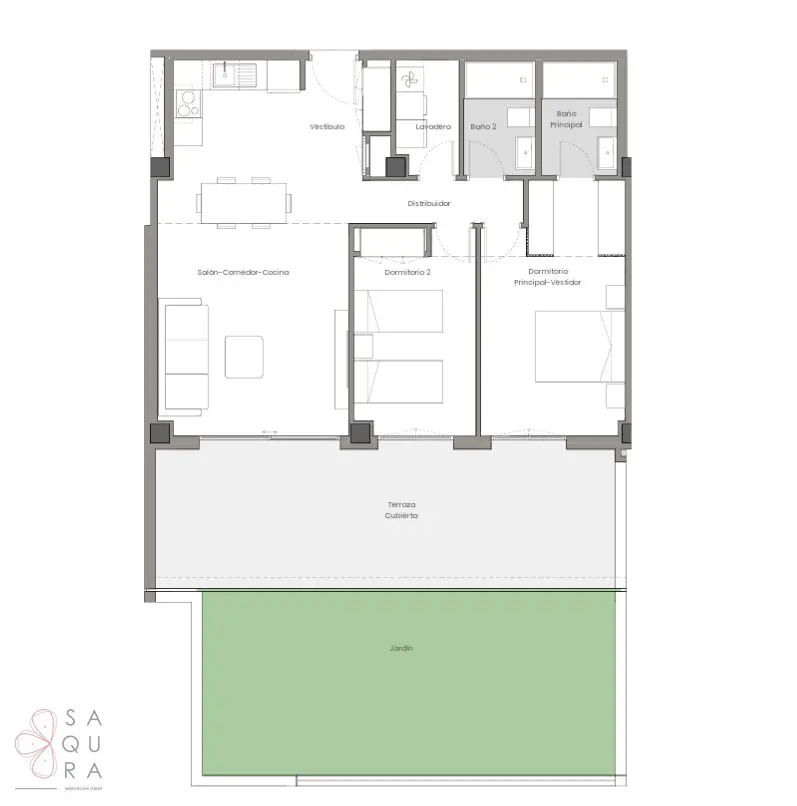
2 Schlafzimmer | 2 Badezimmer | Garten & Terrasse
Flächen laut Baubeschreibung
Innenbereich
•Vorraum: ca. 4,11 m²
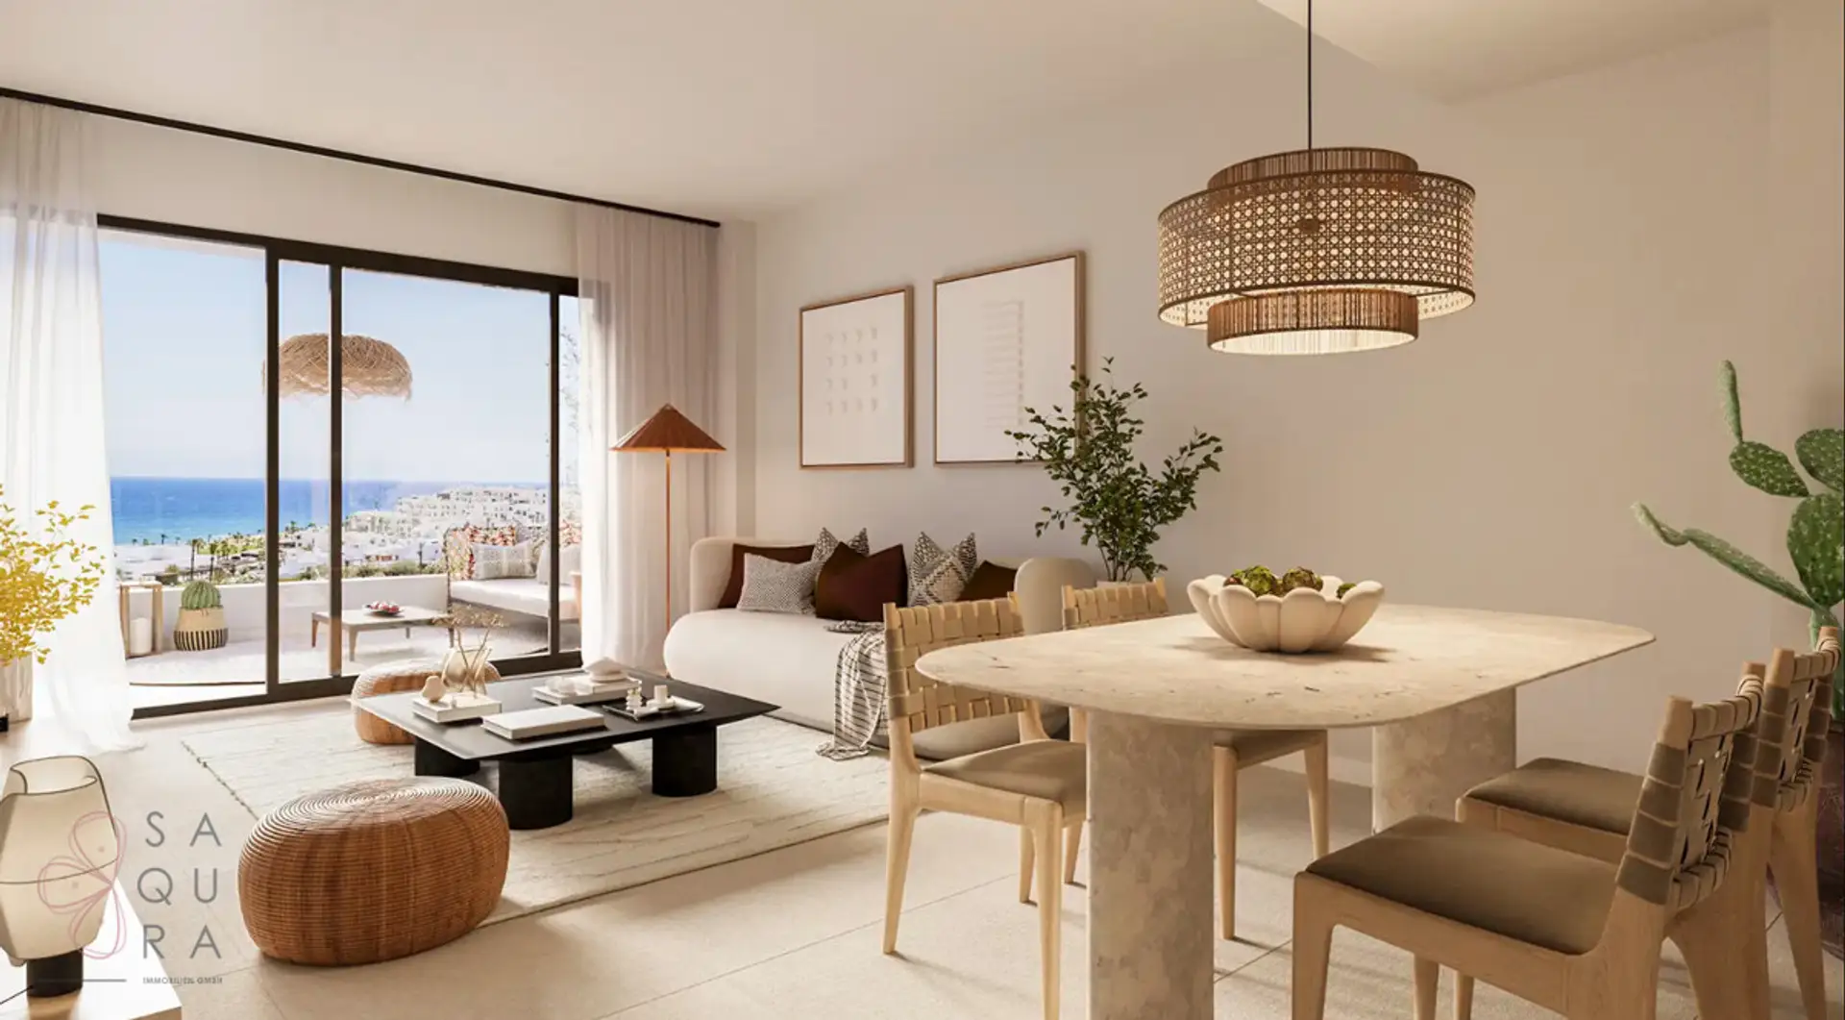
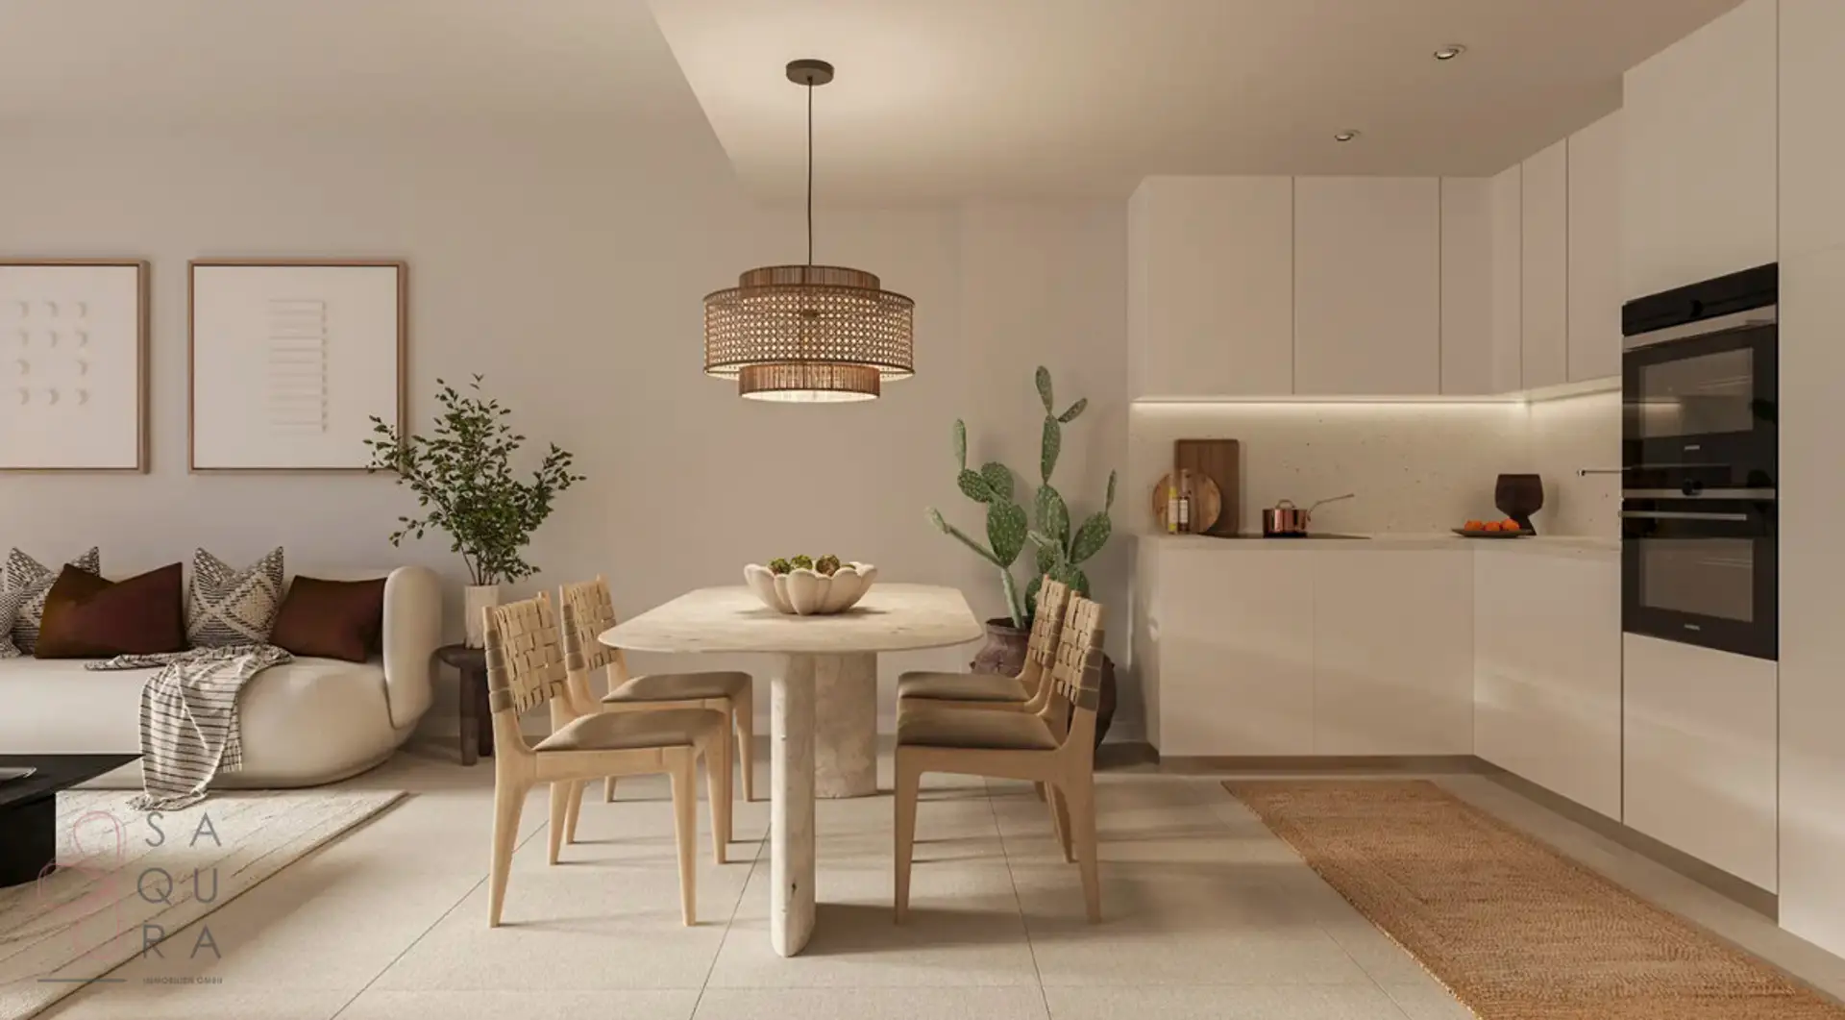
•Wohn-Essbereich mit Küche: ca. 29,04 m²
•Flur: ca. 3,38 m²
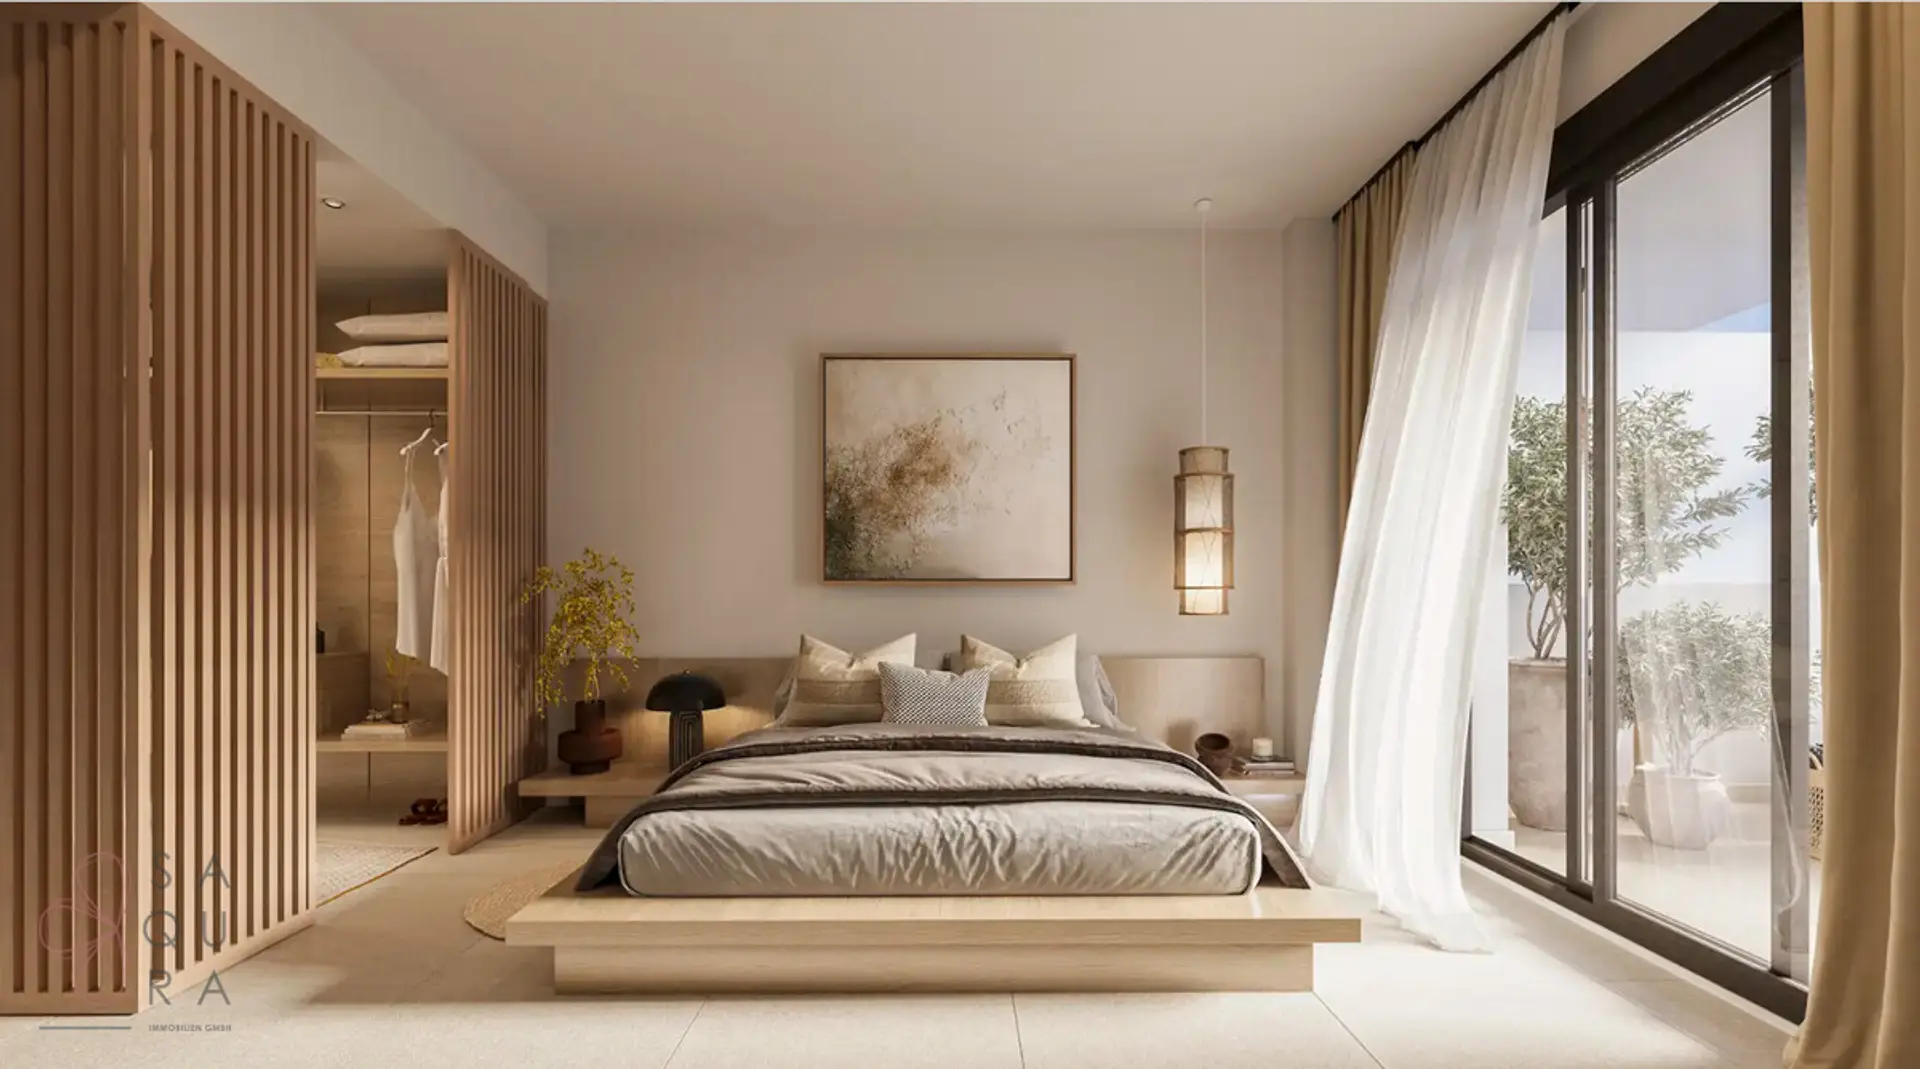
•Hauptschlafzimmer mit Ankleide: ca. 15,62 m²
•Schlafzimmer 2: ca. 11,30 m²
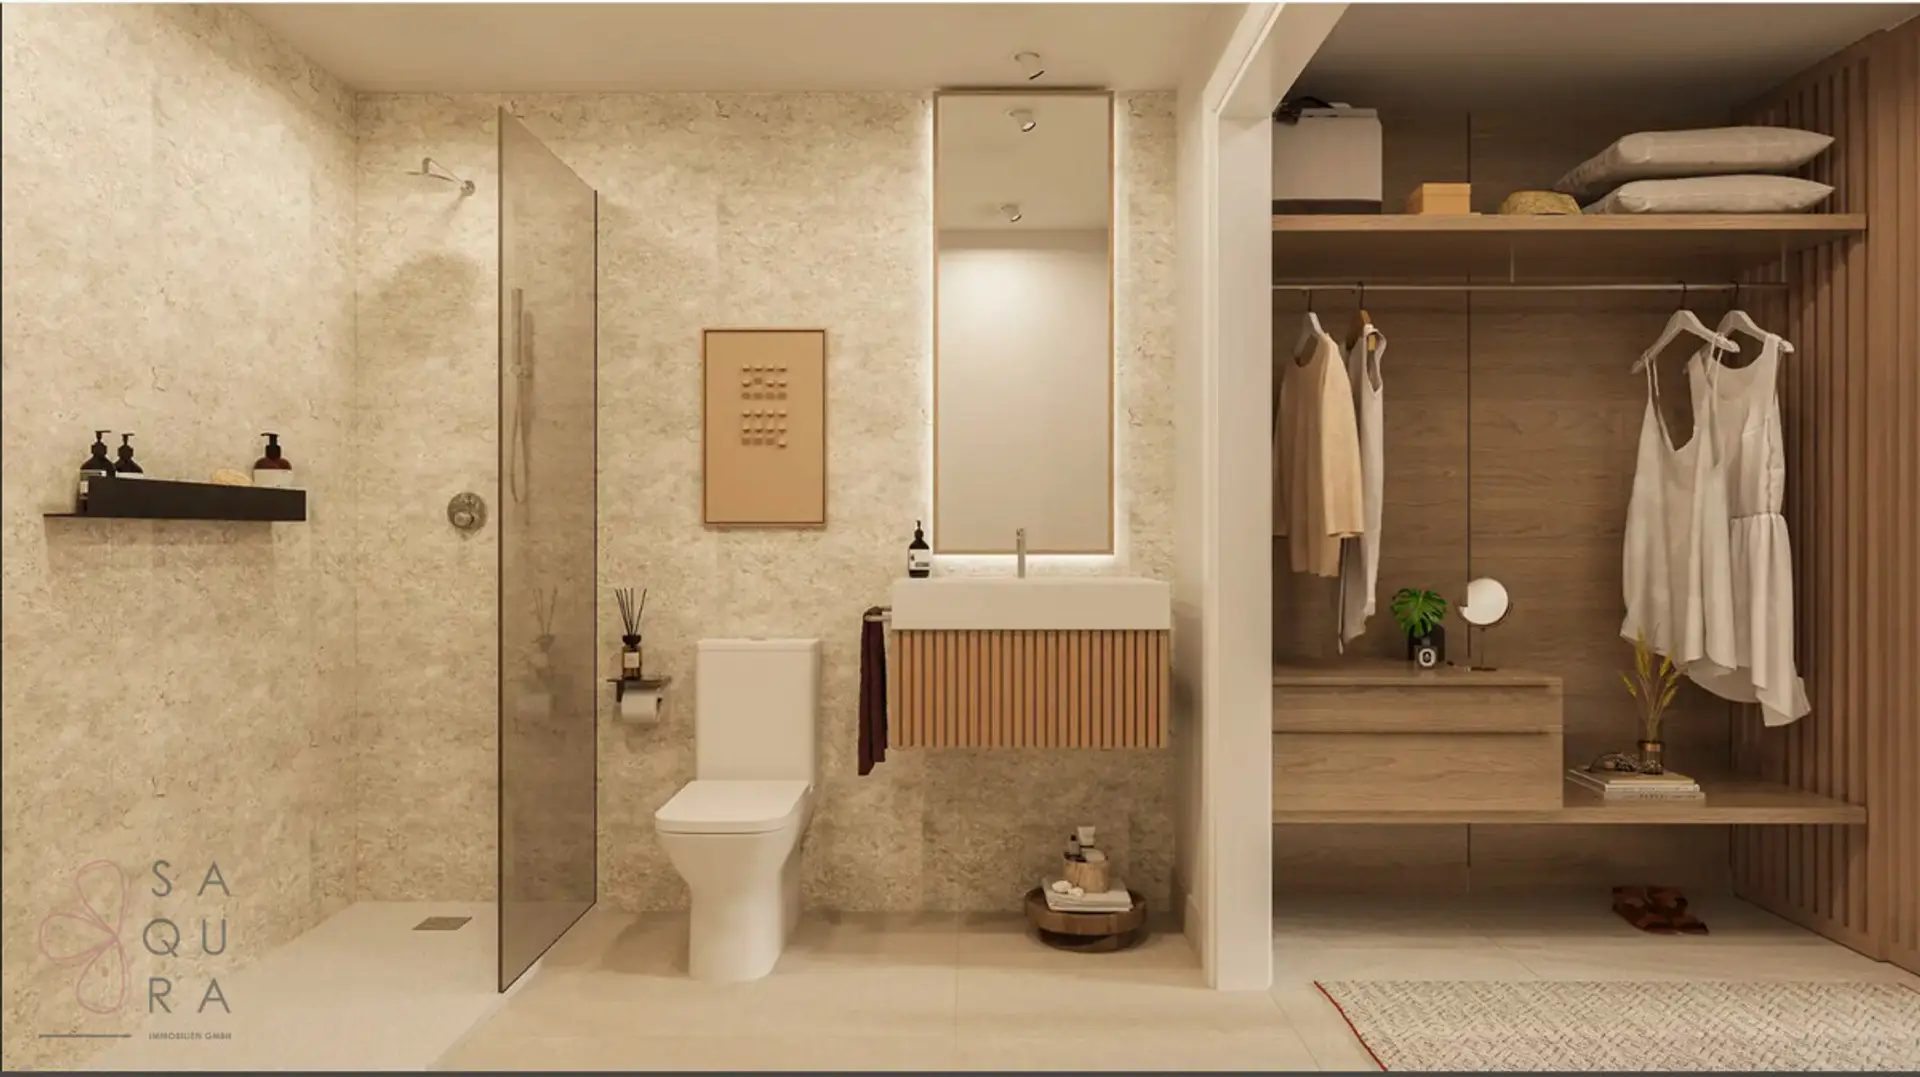
•Badezimmer 1: ca. 3,92 m²
•Badezimmer 2: ca. 3,68 m²
•Hauswirtschaftsraum: ca. 3,18 m²
Gesamte Nutzfläche innen: ca. 74,23 m²
Außenbereich
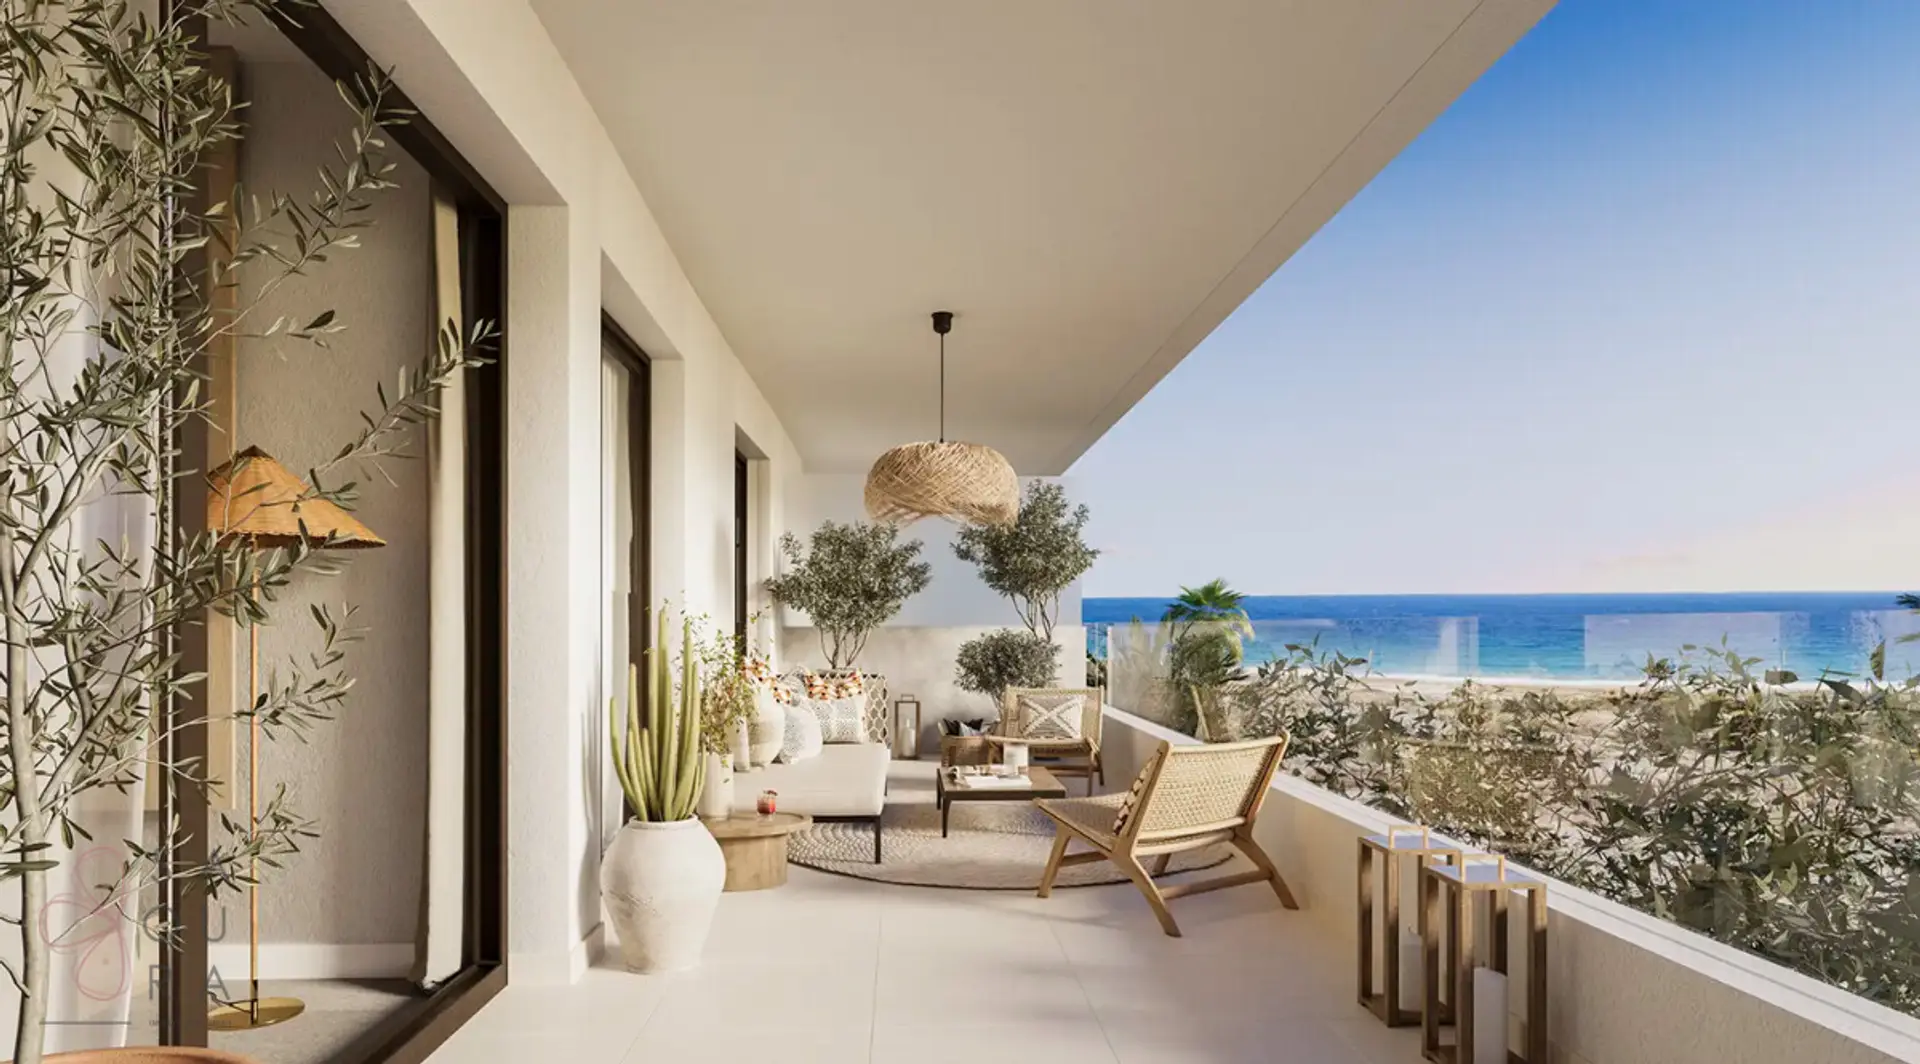
•Überdachte Terrasse: ca. 29,80 m²
•Privater Garten: ca. 34,72 m²
Gesamte Nutzfläche außen: ca. 64,52 m²
____________________
Gebäudeflächen
•Private bebaute Fläche: ca. 86,57 m²
•Bebaute Fläche inkl. Gemeinschaftsanteile (ZCC): ca. 128,69 m²
Nach BOJA-Verordnung
•Gesamte Nutzfläche: ca. 81,65 m²
•Bebaute Fläche inkl. ZCC: ca. 141,56 m²
Terrassen sind gemäß BOJA nicht in der Nutzfläche enthalten.
____________________
Ausstattung & Highlights
•Infinity-Außenpool
•Beheizter Indoor-Pool
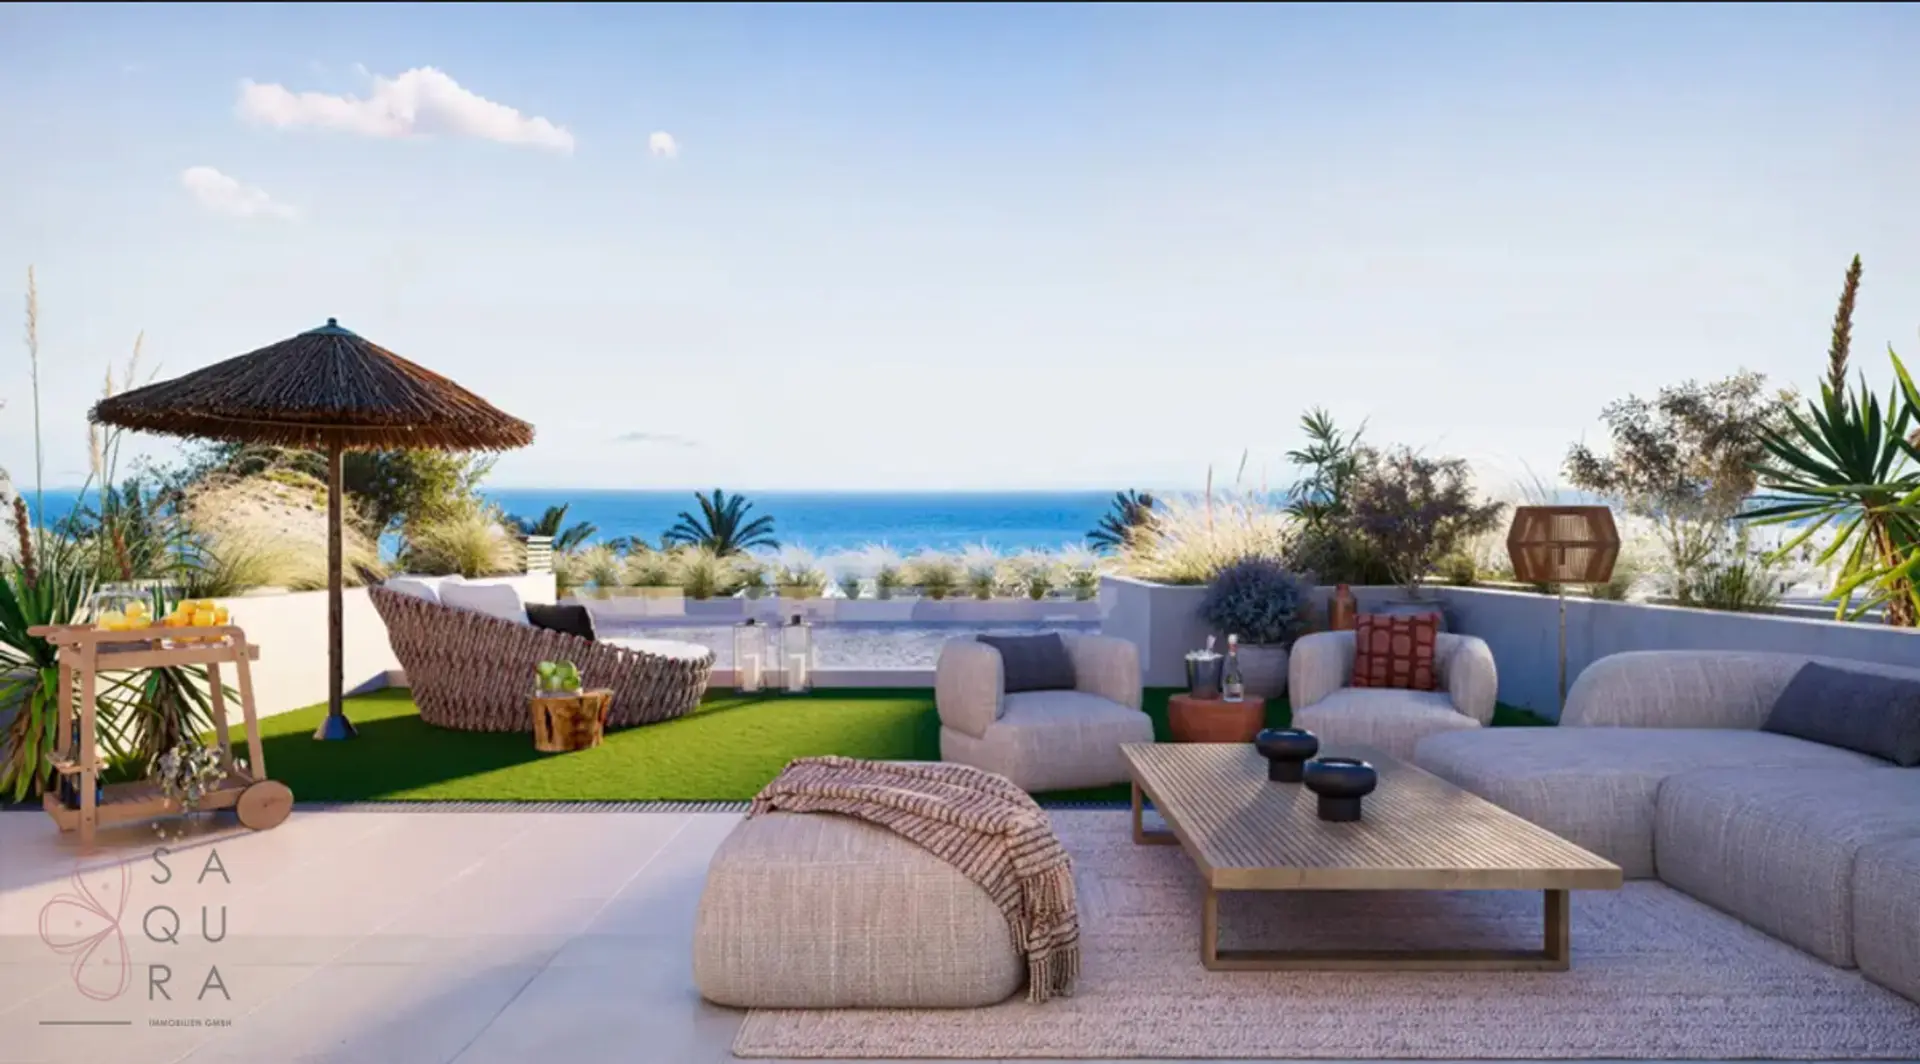
•Rooftop-Solárium
•Social Club & Chill-out-Bereiche
•Aerothermie-System
•Nachhaltige Bauweise
•Großzügiger Privatgarten & Terrasse
•Tiefgaragenstellplatz & Abstellraum im Kaufpreis enthalten
____________________
Garden Living Meets Mediterranean Luxury – Spacious Apartment at Macenas Resort
A refined residential retreat designed for those who value privacy, comfort, and sustainable living.
Located just steps from the sea and surrounded by untouched nature, this exceptional apartment is part of the prestigious Macenas Resort, where contemporary architecture blends seamlessly with the Mediterranean landscape.
Las Terrazas de Macenas offers modern residences with generous outdoor spaces, bright interiors, and a timeless design concept. Sustainable construction, premium materials, and carefully planned layouts define this development as one of the most desirable residential projects on the coast.
Residents enjoy beautifully landscaped gardens, an infinity outdoor pool, a heated indoor pool, elegant chill-out areas, a social club, and a rooftop solarium — creating a year-round resort-style lifestyle. The resort also features restaurants, lounges, wellness and fitness facilities, boutiques, sports areas, and an 18-hole golf course designed by Stirling & Martin, developed as an ecological benchmark project.
____________________
Apartment 068
2 Bedrooms | 2 Bathrooms | Garden & Terrace
Areas according to construction specifications
Interior spaces
•Entrance hall: approx. 4.11 m²
•Living–dining area with open-plan kitchen: approx. 29.04 m²
•Corridor: approx. 3.38 m²
•Master bedroom with walk-in wardrobe: approx. 15.62 m²
•Bedroom 2: approx. 11.30 m²
•Bathroom 1: approx. 3.92 m²
•Bathroom 2: approx. 3.68 m²
•Laundry / utility room: approx. 3.18 m²
Total usable interior area: approx. 74.23 m²
Exterior spaces
•Covered terrace: approx. 29.80 m²
•Private garden: approx. 34.72 m²
Total usable exterior area: approx. 64.52 m²
____________________
Building areas
•Private built area: approx. 86.57 m²
•Built area including common elements (ZCC): approx. 128.69 m²
According to BOJA regulation
•Total usable area: approx. 81.65 m²
•Built area including ZCC: approx. 141.56 m²
Terraces are not included in the usable area according to BOJA regulations.
____________________
Features & Highlights
•Infinity outdoor swimming pool
•Heated indoor pool
•Rooftop solarium
•Social club and stylish chill-out areas
•Aerothermal energy system
•Sustainable construction concept
•Large private garden and terrace
•Underground parking space and storage room included
____________________